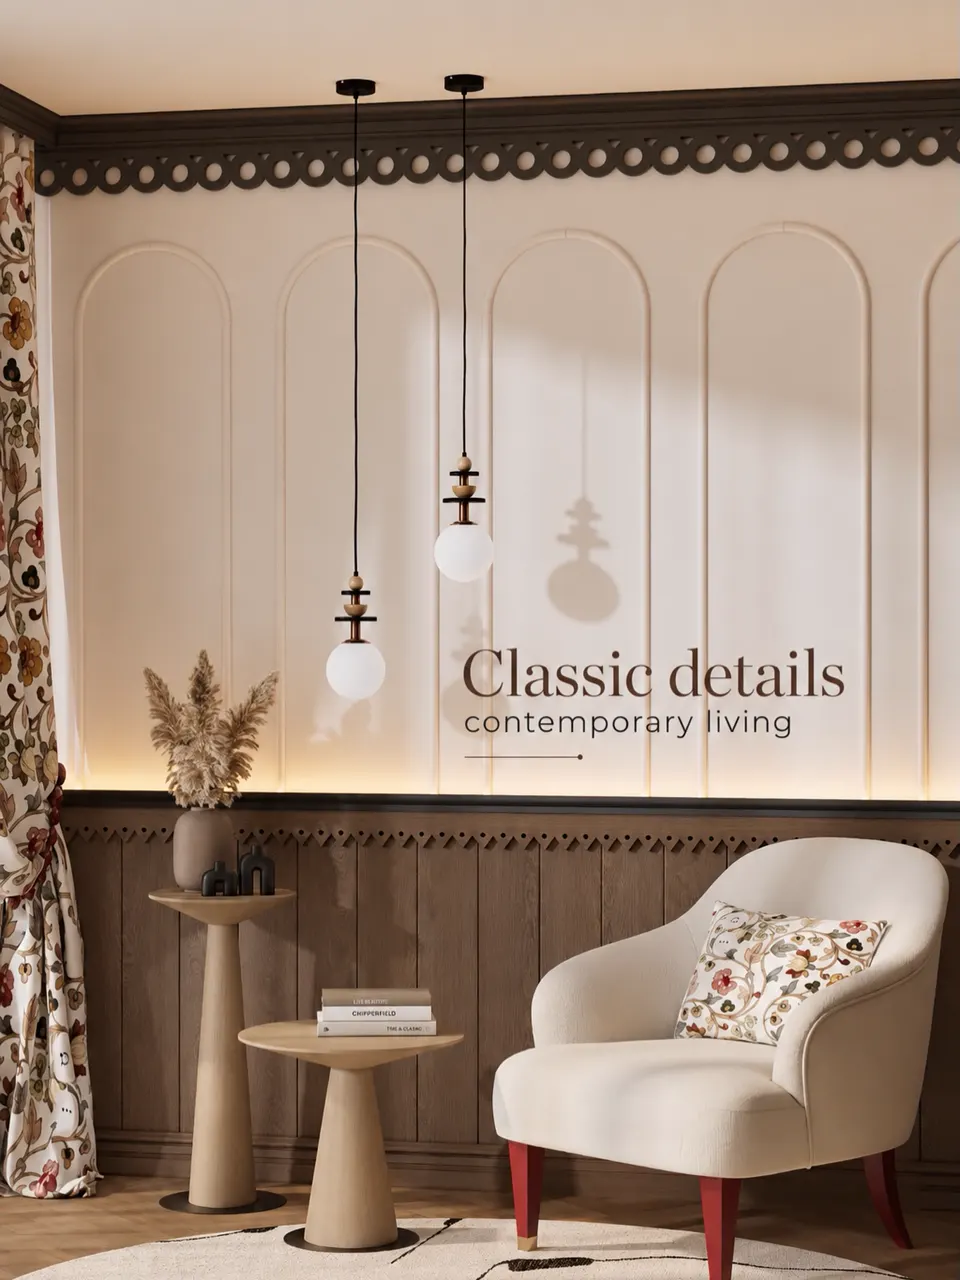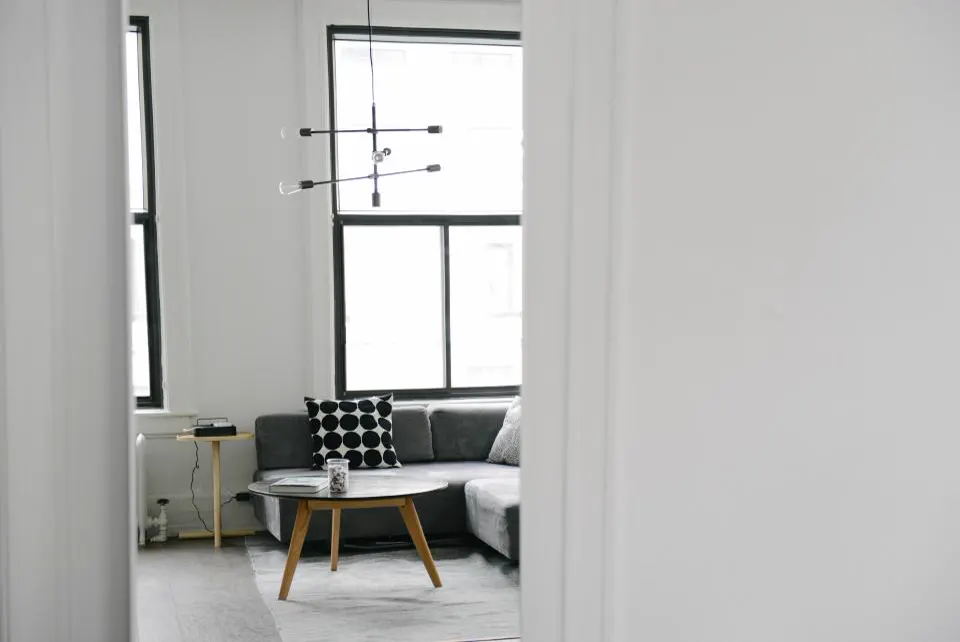
Small apartment interior design ideas: the principles
In a small apartment, every piece of furniture should do two jobs, storage should go vertical, and the floor should stay as clear as possible. Light colours, good lighting and fewer, larger pieces then make the space feel open.
Compact homes are common across Delhi NCR, from 1BHK flats of about 400–550 sq ft carpet area to 2BHKs of 650–850 sq ft. The challenge is always the same: fitting a family’s storage, a work corner, a pooja space and room for guests into limited square footage. The answer is planning at the level of centimetres, not just rooms.
- Plan first: draw the layout and circulation before buying anything.
- Go vertical: wardrobes and storage to the ceiling.
- Multifunction: beds with storage, benches that open, tables that extend.
- Keep sightlines open: low, leggy furniture and glass or fluted-glass partitions.
- Edit ruthlessly: fewer, better pieces.
1BHK space saving ideas
In a 1BHK, the living room often has to work as a guest room, office and dining area, so flexible furniture is essential.
- Sofa-cum-bed or a daybed for overnight guests, with storage under the seat.
- Wall-mounted drop-leaf dining table that folds flat when not in use.
- TV wall with a fold-down desk for work-from-home days.
- Hydraulic storage bed in the bedroom to hold suitcases and seasonal clothes.
- Sliding wardrobe doors where the bed is close to the wardrobe.
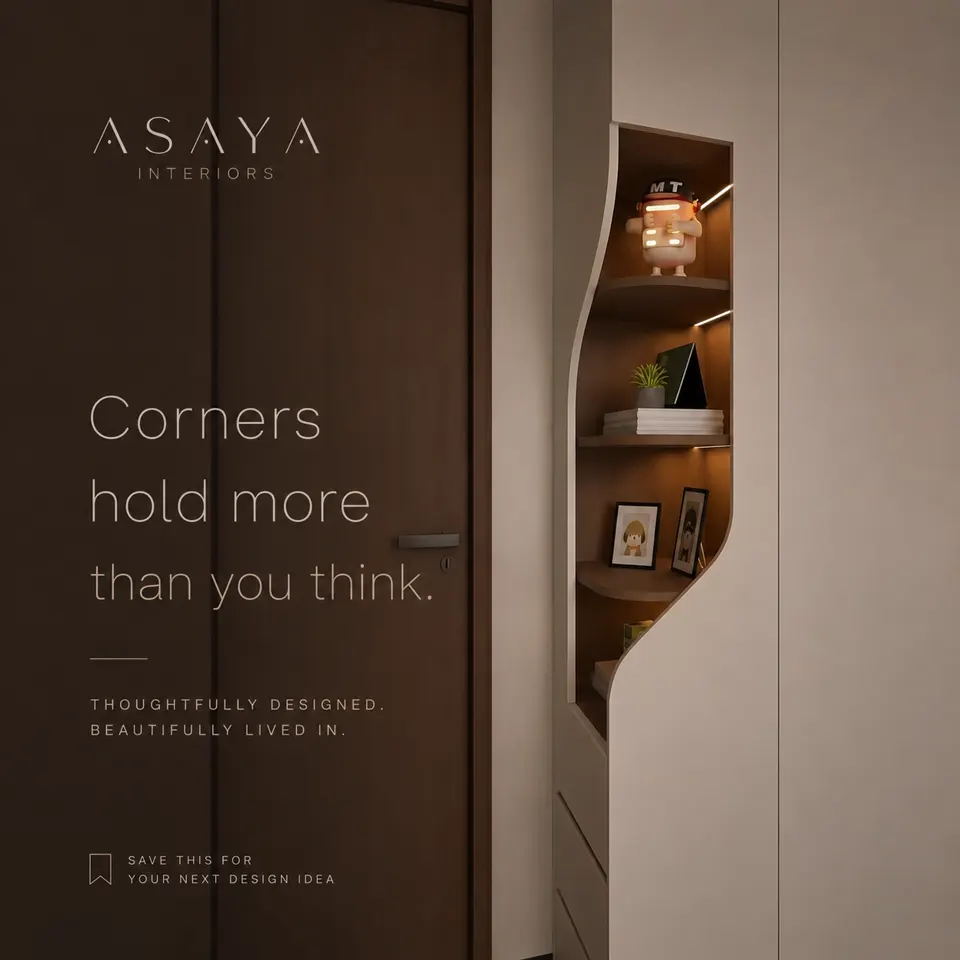
- A compact pooja niche set into the living room wall rather than a floor unit.
- Straight or parallel kitchen with tall units and a pull-out pantry.
Many 1BHK owners find that one well-planned storage wall in the living room, with closed cabinets, open niches and the TV, removes the need for several separate pieces of furniture.
In the bathroom, a wall-hung WC, a floating vanity with drawers and a recessed shower niche free up floor space and make cleaning easier. On the balcony, a slim foldable table and two chairs create a second sitting area, while a vertical planter keeps greenery off the floor.
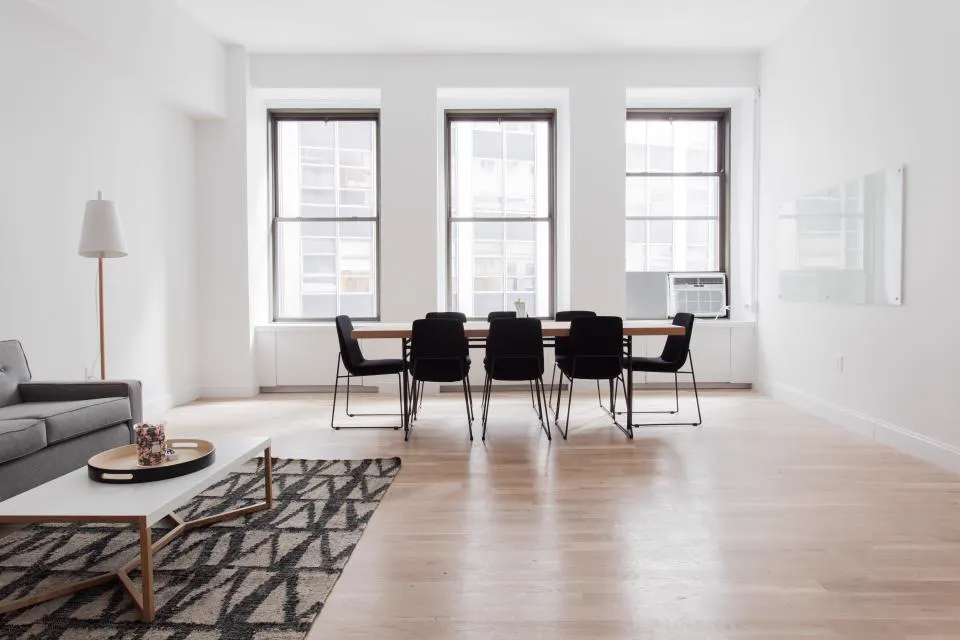
2BHK space saving ideas
In a 2BHK, the second bedroom must usually flex between a child’s room, a study and a guest room. Design it for all three from day one.
- Study-cum-guest room: a wall bed (Murphy bed) or a sofa bed with a desk that stays in place.
- Kids’ room: a bunk or loft bed with a study below, and adjustable wardrobe shelves that grow with the child. See our kids’ room design ideas.
- Entry storage: a full-height shoe and utility cabinet by the door.
- Dining with bench seating against a wall, with drawers under the bench.
- Balcony utility: a washing machine enclosure with overhead storage to free up the kitchen.
- L-shaped kitchen with corner carousel and a small breakfast counter.
For full budgets on these homes, read our 2BHK interior cost guide.
Space-saving furniture compared
Choose multifunctional furniture based on how often you will use the second function. A daily-use feature justifies a higher price; an occasional one should stay simple.
| Furniture | Space benefit | Indicative cost (Delhi NCR) | Best for |
|---|---|---|---|
| Hydraulic storage bed | Full under-bed storage | ₹45,000 – ₹1.2 lakh | All bedrooms |
| Wall (Murphy) bed with desk | Frees the floor by day | ₹80,000 – ₹2 lakh | Study-cum-guest rooms |
| Sofa-cum-bed | Guest sleeping | ₹35,000 – ₹1 lakh | 1BHK living rooms |
| Wall-mounted drop-leaf table | Dining or desk that folds away | ₹12,000 – ₹35,000 | Compact kitchens, living rooms |
| Storage bench / window seat | Seating plus storage | ₹20,000 – ₹60,000 | Bay windows, dining |
| Extendable dining table | Seats more when needed | ₹30,000 – ₹1 lakh | Families who host |
| Loft bed with study | Two functions on one footprint | ₹60,000 – ₹1.5 lakh | Kids’ rooms |
All figures are indicative and depend on materials, mechanisms and scope.
Storage that goes up, not out
Full-height storage adds 25–40% more space than standard 2,100mm units with nothing above. In a small flat, the ceiling is your best storage asset.
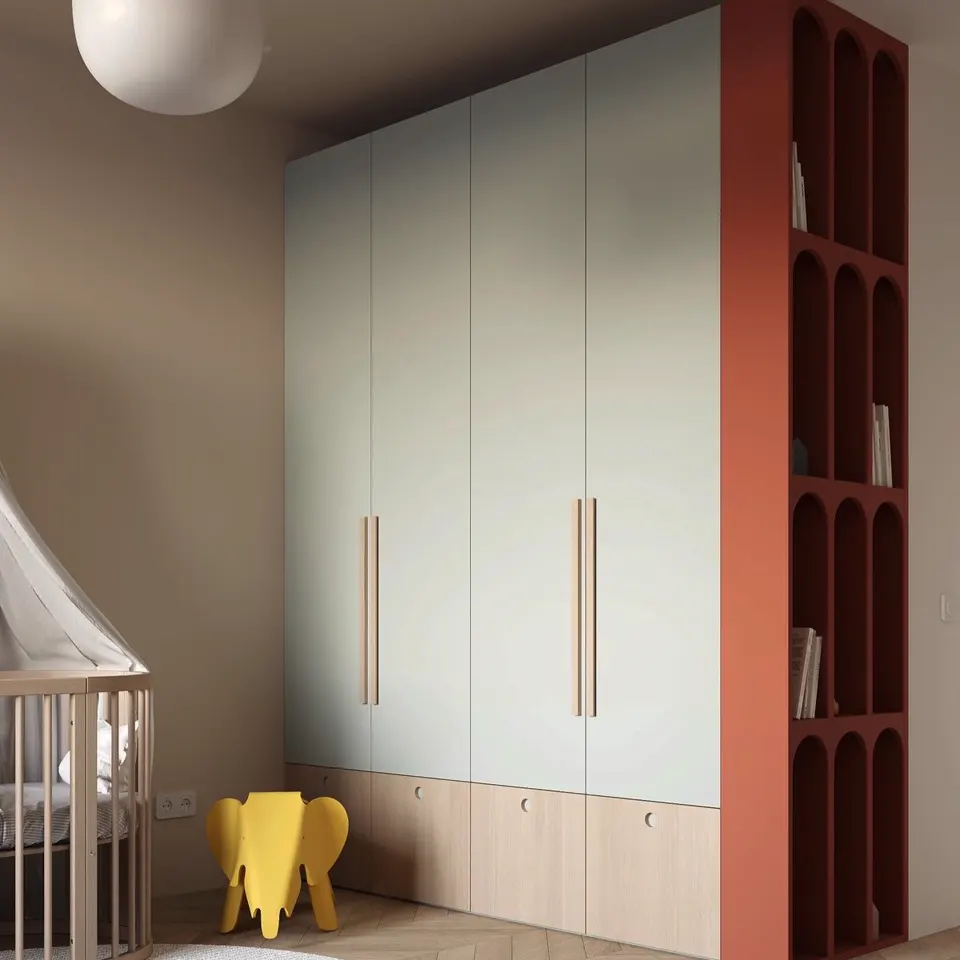
- Wardrobes to the ceiling with lofts for luggage and rarely used items.
- Overhead cabinets above doors and in passages.
- Kitchen wall cabinets up to the ceiling, with a step stool stored in the toe-kick.
- Bathroom mirror cabinets and niches recessed into the wall.
- Pegboards and rails in the kitchen and study for frequently used items.
- Drawer organisers so every centimetre inside is used well.
Use handleless or slim profile handles on storage walls so they read as a single calm surface rather than many small doors.
Colours, mirrors and light that make rooms feel bigger
Light walls, matching or slightly darker furniture, mirrors near windows and layered warm lighting make compact rooms feel more spacious.
- Colour: warm whites and soft neutrals on walls and ceilings; one accent at most per room. Our colour palette ideas help.
- Tone-on-tone storage: wardrobes in the same shade as walls almost disappear.
- Mirrors: a large mirror opposite or beside a window doubles the daylight.
- Curtains: hung close to the ceiling and wider than the window to make rooms look taller.
- Lighting: cove and wall lights instead of a single central fixture; 2700K–3000K for warmth.
- Floors: large tiles with minimal grout lines and the same flooring throughout.
- Fluted glass partitions: separate zones without blocking light.
Dimensions and mistakes to avoid
Keep main walkways at least 750mm wide and choose furniture scaled to the room, not the showroom.
| Element | Useful dimension |
|---|---|
| Main walkway | 750–900mm |
| Kitchen passage (parallel) | 1,000–1,200mm |
| Wardrobe depth (sliding doors) | about 600–650mm |
| Bedside clearance | at least 600mm |
| Wall-mounted desk depth | 450–600mm |
| Dining table for four (compact) | about 900×900mm or 1,200×750mm |
Common mistakes
- Buying a large sectional sofa that swallows the living room.
- Hinged wardrobe doors that clash with the bed.
- Too many small decor items on open shelves.
- Heavy, dark curtains that block light.
- A full false ceiling in a room with a low slab height.
- Leaving lofts out to save money, then running out of storage.
Budget and next steps
A well-planned 1BHK typically needs about ₹3.5 lakh to ₹8 lakh and a 2BHK about ₹6 lakh to ₹15 lakh for full interiors in Delhi NCR. These are indicative ranges that depend on materials and scope.
If your budget is tight, start with the essentials: kitchen, wardrobes and lighting. Decor and furnishing can follow in stages. Our budget home makeover ideas suggest affordable upgrades, and the interior cost calculator gives a quick estimate. For flat-specific planning, see our 2BHK interior design service.
Compact homes reward careful planning more than any other kind. If you would like every centimetre of your flat put to work, call Asaya Interiors on +91 98001 08800; we will measure, prepare a space plan and show you the result in 3D before a single panel is cut.
Frequently asked questions
How can I make a small apartment look bigger?
Use light, warm neutral colours, full-height storage in the same tone as the walls, mirrors near windows, leggy furniture, curtains hung close to the ceiling, and layered lighting. Keep the floor as clear as possible and avoid oversized furniture.
What furniture is best for a 1BHK flat?
Multifunctional pieces work best: a sofa-cum-bed, a hydraulic storage bed, a wall-mounted drop-leaf table, a storage bench and a TV unit with a fold-down desk. Each saves floor space while adding storage or flexibility.
How do I add storage to a small 2BHK?
Take wardrobes and kitchen cabinets up to the ceiling, add lofts above doors and passages, use storage beds, build a full-height entry cabinet and use benches with drawers for dining seating.
Are wall beds practical in Indian homes?
Yes, especially in study-cum-guest rooms. Good-quality mechanisms are safe and easy to use. They are most worthwhile where the room is used as a study or play area during the day and needs a bed only occasionally.
What is the cost of 1BHK interior design?
In Delhi NCR, full 1BHK interiors typically cost around ₹3.5 lakh to ₹8 lakh depending on materials, finishes and custom furniture. Premium specifications cost more. A site measurement gives an accurate estimate.
Where can a pooja unit go in a small flat?
A wall-mounted unit or a recessed niche in the living or dining area works well, ideally in the north-east if that is possible. Units with doors keep the space tidy and let it blend into a storage wall when closed.
Should I use sliding or hinged wardrobe doors in a small bedroom?
Sliding doors are usually better in small bedrooms because they need no swing space. Hinged doors give full access to the interior and can work if there is at least 600mm of clear space in front of the wardrobe.