Planning a dining room that actually fits
Start with clearances: allow at least 900 mm between the table edge and a wall or cabinet so chairs can be pulled out, and about 600 mm of table length per person. Once that is fixed, the table size and shape almost choose themselves.
In builder floors and apartments across Faridabad, the dining area is usually part of a long living-dining hall, often 10–11 ft wide. That width suits these sizes well:
| Seating | Rectangular table | Round table | Minimum area needed |
|---|---|---|---|
| 4 people | 1,200 x 750 mm | 900–1,000 mm dia | approx. 9 x 10 ft |
| 6 people | 1,650–1,800 x 900 mm | 1,200–1,350 mm dia | approx. 10 x 12 ft |
| 8 people | 2,100–2,400 x 1,000 mm | 1,500 mm dia | approx. 11 x 14 ft |
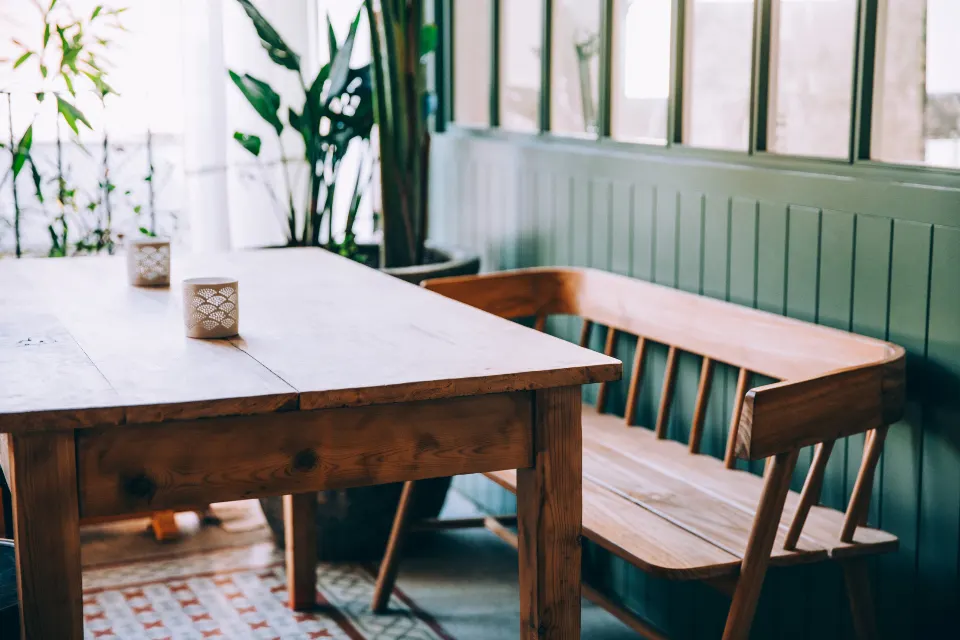
A round or oval table works better in tight, square spaces because there are no corners to walk into. A bench on one side against the wall saves about 300 mm compared with chairs. If you are planning the whole flat, our 3D interior design and floor plans service tests these clearances before anything is built.
Crockery unit design: storage that looks like furniture
A good crockery unit design combines closed storage below, glass or open display above and a counter at about 850–900 mm height for serving. It should look like a sideboard, not a kitchen cabinet that wandered into the living room.
- Base cabinet: 400–450 mm deep with drawers for cutlery, table linen and serving spoons; shutters for casseroles and large platters.
- Serving counter: quartz, Corian-type solid surface or a sealed veneer top that can take a hot dish on a trivet.
- Upper display: 300 mm deep, with fluted or tinted glass and a warm LED profile so the dinner set glows in the evening.
- Bar or tea station: a pull-out tray and a single plug point turn part of the unit into a tea or coffee corner.
- Height: keep the top shelf within 1,950–2,100 mm so it is reachable without a stool.
Many clients combine the crockery unit with a small pooja niche or a mirror; if that is what you have in mind, see our pooja room design ideas for how to keep the two visually separate.
Dining area decor and lighting
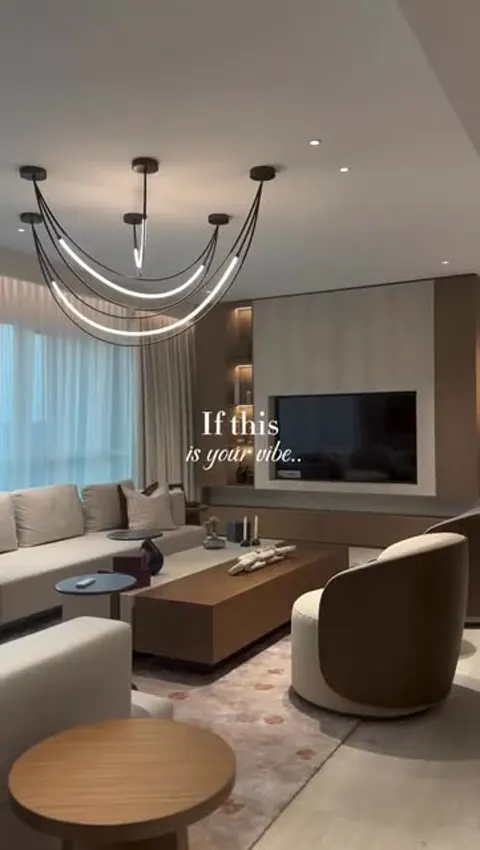
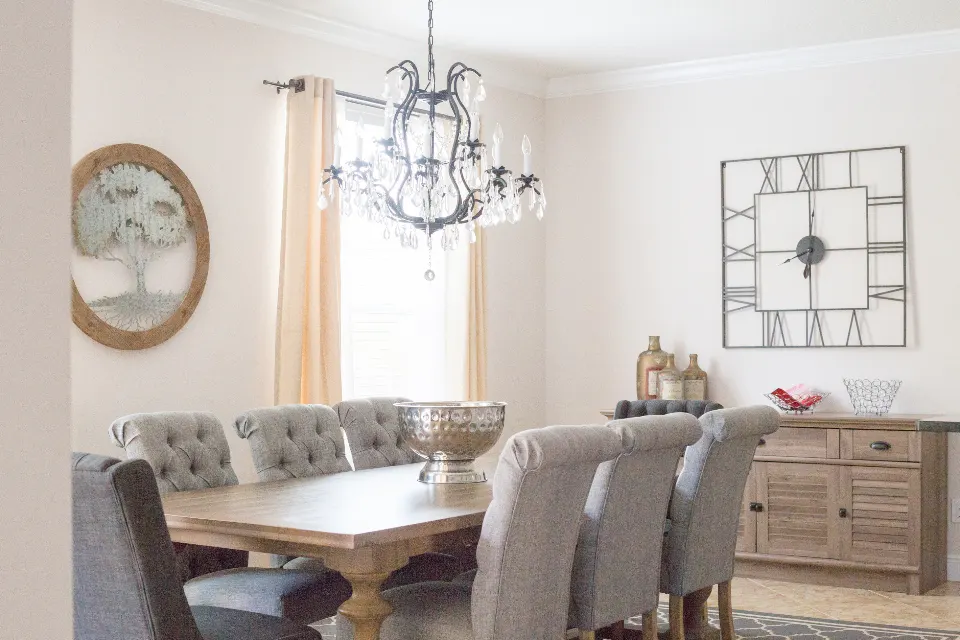
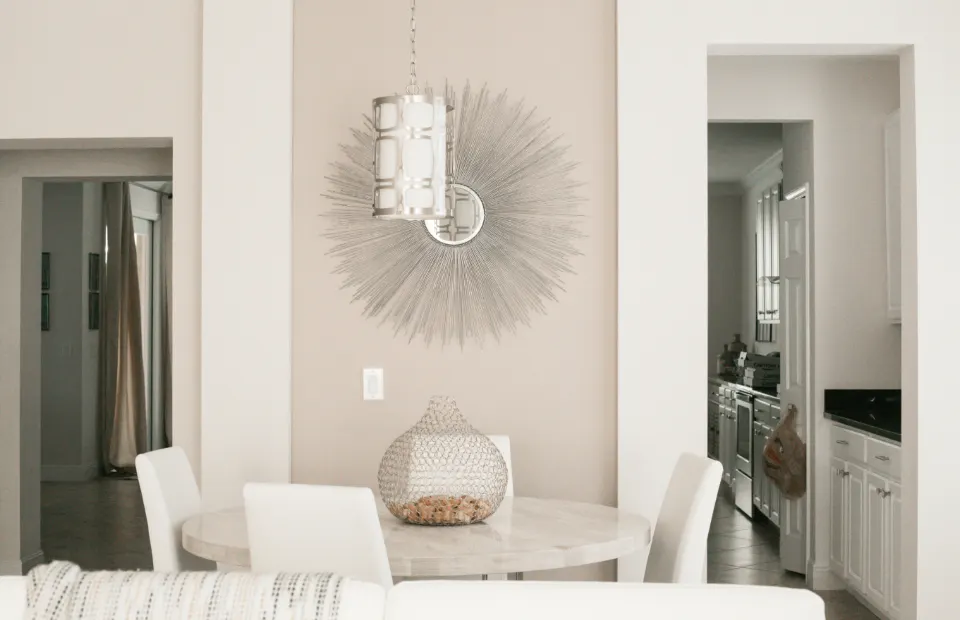
The fastest way to lift a dining area is light: a pendant or chandelier centred over the table, hung so its bottom sits about 750–850 mm above the tabletop, on a dimmer. The rest of the dining area decor should support that one focal point.
- Colour temperature: 2700K–3000K warm white with CRI above 90 makes food and skin tones look natural.
- Size of the fitting: a pendant roughly half to two-thirds of the table width looks balanced; for long tables, use two or three smaller pendants in a row.
- Accent wall: a panelled or painted wall behind the table, a large mirror to bounce light, or framed art at eye level when seated.
- Rug: if you use one, it should extend at least 600 mm beyond the table on every side so chair legs do not catch the edge.
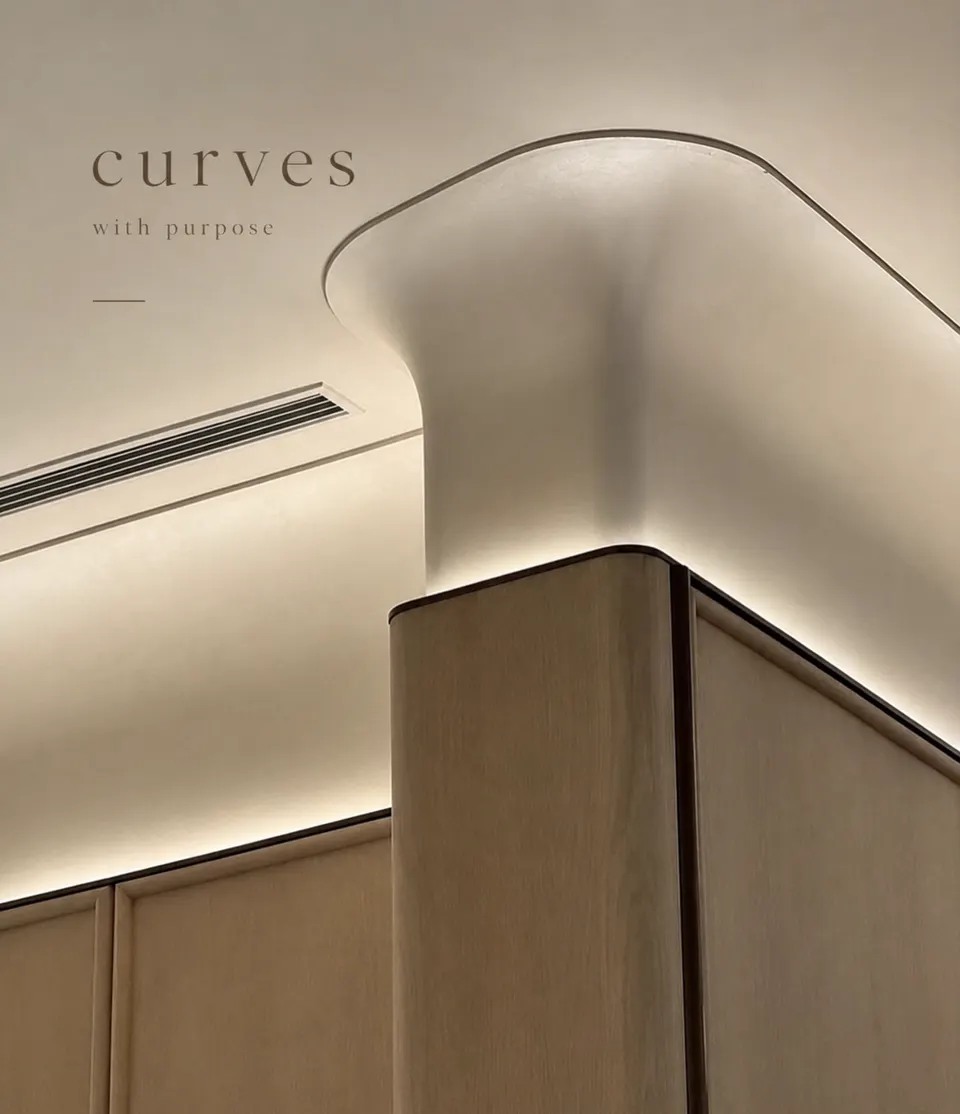
- Ceiling: a simple gypsum raft or cove over the table defines the dining zone in an open hall. Our false ceiling design page shows how.
For a deeper look at layered lighting, read our home lighting design guide.
Open kitchen and dining: making them work together
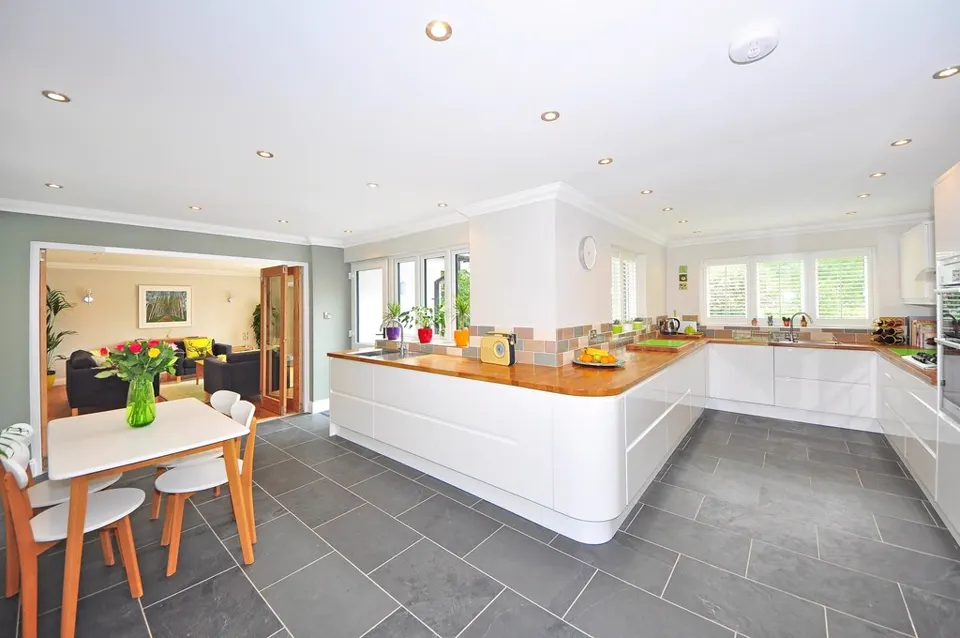
An open kitchen and dining layout works well when the two share a material palette and the kitchen side is designed to stay tidy. It fails when smoke, noise and clutter spill straight onto the table.
What we recommend for open plans in NCR apartments:
- A good chimney with ducting to the outside, sized at least 1,000 m³/hr suction for Indian cooking.
- A breakfast counter or partial glass partition to separate zones without blocking light.
- Tall units to hide the microwave, RO and mixer so the view from the table stays clean.
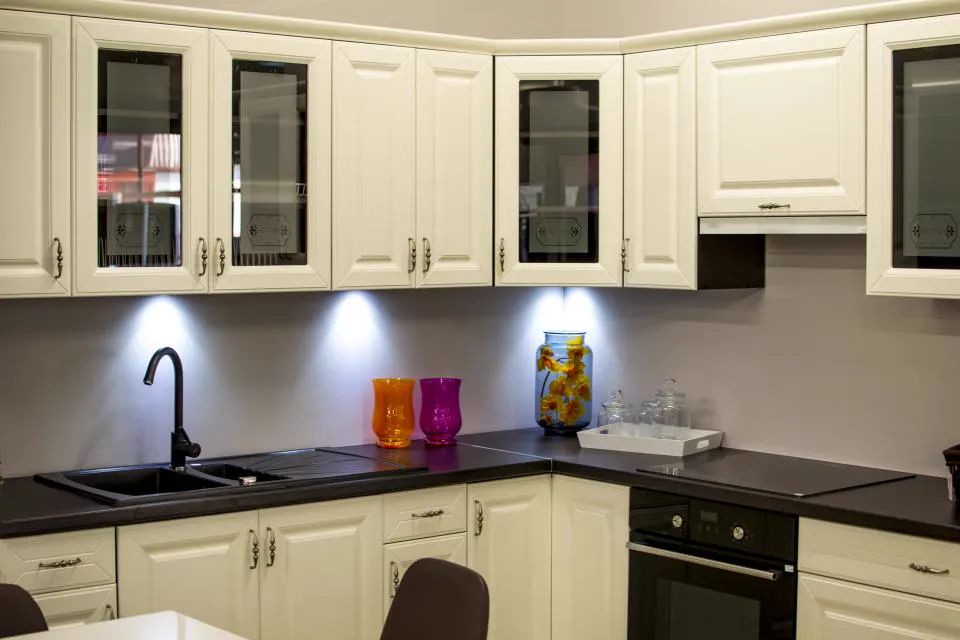
- Matching or complementary finishes between kitchen shutters and the crockery unit.
If a kitchen upgrade is also on your list, our modular kitchen design service plans both spaces together.
What does dining room interior design cost?
Indicatively, dining room interior design in Delhi NCR costs about ₹1 lakh to ₹5 lakh or more, depending on how much is custom-built and the level of finish.
- Crockery unit (6–8 ft wide): roughly ₹40,000 – ₹2 lakh depending on carcass, glass, stone top and finish.
- Accent wall with panelling or wallpaper: roughly ₹15,000 – ₹80,000.
- Ceiling and lighting over the table: gypsum work at about ₹85–₹180 per sq ft plus fittings.
- Dining table and chairs: varies widely, from ready-made sets to custom solid wood or stone-top tables.
These figures are indicative and depend on materials and scope; we always confirm the final number after a site visit.
Common dining room mistakes to avoid
Most dining room problems come from oversized furniture and poor lighting, both of which are easy to prevent at the design stage.
- Buying a six-seater when the space only allows four comfortably.
- Hanging the chandelier by the room centre instead of the table centre.
- Glass-fronted crockery units without internal lighting, which look dark and dusty.
- Placing the dining table directly in the path between the main door and the kitchen.
- Choosing light fabric chairs without a removable or washable cover.
Want your dining corner to feel like the heart of the home? Share a floor plan or a few photos with Asaya Interiors on WhatsApp at +91 98001 08800 and we will suggest a layout before you buy a single chair.
Frequently asked questions
What is the best table shape for a small dining area?
A round or oval table usually works best in small or square dining areas because it has no sharp corners and seats people closer together. For narrow spaces, a rectangular table with a bench along the wall saves the most room.
How deep should a crockery unit be?
A base cabinet of 400 to 450 mm depth holds dinner sets and serving dishes comfortably, while upper display shelves work well at around 300 mm. Deeper units tend to eat into circulation space in a dining area.
How high should a dining pendant light hang?
The bottom of the pendant or chandelier should sit about 750 to 850 mm above the tabletop. That keeps the light on the food and faces without blocking the view across the table.
Can the dining area and living room share one design?
Yes, and in most apartments they should. We use a common colour palette and flooring, then separate the zones with lighting, a rug, a ceiling detail or a low console so each area still feels defined.
Is a mirror in the dining room good for Vastu?
Many families like a mirror that reflects the dining table, as it is traditionally linked with abundance. We follow your preference and can plan the layout with basic Vastu guidelines in mind.
Do you only design the dining area or the full home?
Both. You can hire us for a single dining room makeover or include it in a complete home interior project with the kitchen, living room and bedrooms, so every space shares one consistent look.