What kinds of Delhi homes need a specialist interior designer?
Delhi has three broad housing types, and each needs a different design approach: DDA and group housing flats, builder floors, and older independent houses. Knowing which you have shapes the budget and timeline.
- DDA and CGHS flats in Dwarka, Rohini, Pitampura, Mayur Vihar and Paschim Vihar are often 25 to 40 years old, with small kitchens, low storage and dated wiring. Space planning matters most.
- Builder floors in Punjabi Bagh, Rajouri Garden, Patel Nagar and Janakpuri are typically stilt plus four floors on redeveloped plots, with large open living areas and lifts.
- Older houses in Model Town, Preet Vihar and parts of Lajpat Nagar often need structural checks, waterproofing and complete service replacement before interiors.
For the southern colonies with larger kothis, see our dedicated page for an interior designer in South Delhi.
Making more of a DDA or society flat
In an older Delhi flat, the best results come from reworking storage and light rather than adding more furniture. Every wall should either store something or calm the room.
- Kitchen: many DDA kitchens are under 7 x 8 ft. A straight or L-shaped layout with tall units to the ceiling, a 600mm deep counter and pull-out corner solutions doubles usable storage. See modular kitchen design.
- Wardrobes: floor-to-ceiling sliding wardrobes replace old steel almirahs and free floor space.
- Living-dining: a wall-mounted TV unit, a slim console and a round dining table ease circulation.
- Light: replace heavy grills and dark laminates with lighter finishes; use 3000K warm LEDs with good CRI.
- Services: rewire with copper wiring and replace old GI pipes with CPVC.
Our small apartment interior ideas post has more space-saving tricks.
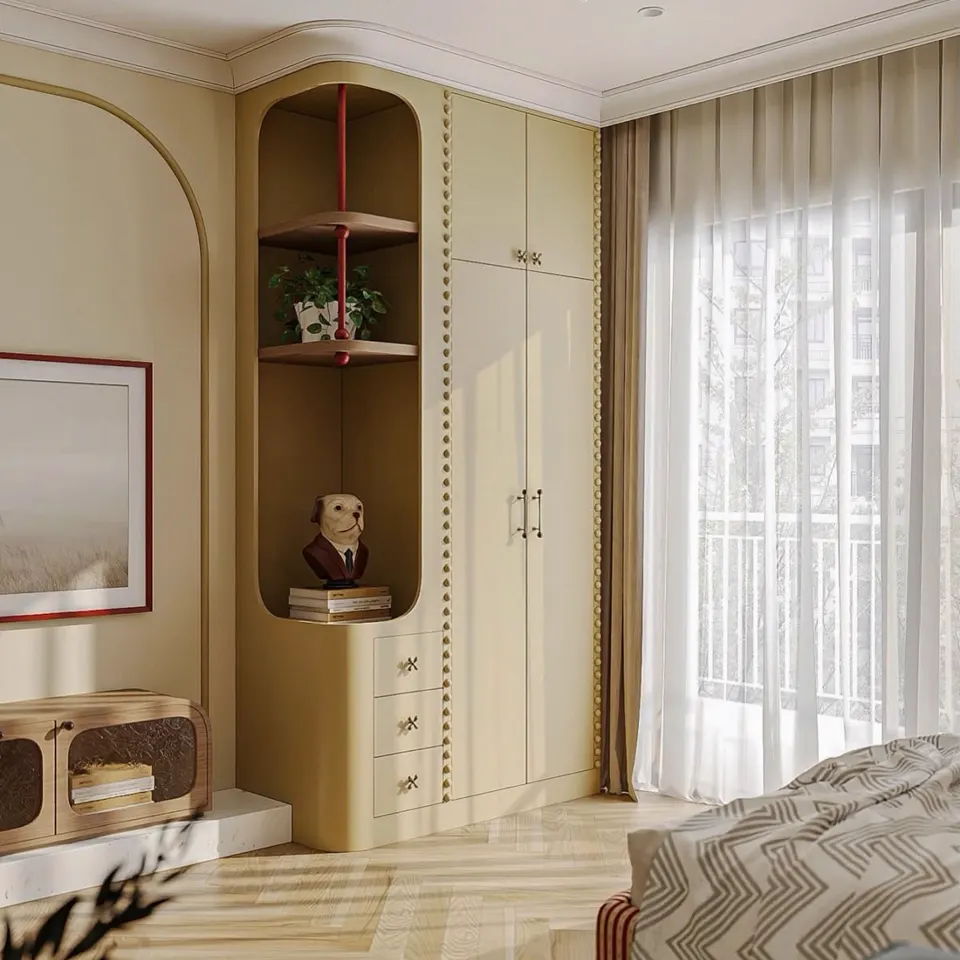
Designing a new builder floor in West and North Delhi
New builder floors come as bare shells with generous space, so the key decisions are zoning, ceiling design and a kitchen that suits Indian cooking. Plan them before the builder finishes the flooring if you can.
A typical 200 to 300 sq yd builder floor has a large drawing-dining space, three or four bedrooms with attached bathrooms, and a kitchen that may be open or semi-open. We often recommend a glass or fluted partition between kitchen and dining to control cooking smells, a false ceiling that defines the drawing and dining zones, and a dedicated pooja room or niche near the entrance.
Because these floors share a lift and stilt parking, material movement and noise need to be agreed with other owners. We plan carpentry in a single well-organised phase to reduce disturbance.
How much does interior design cost in Delhi?
Interior costs in Delhi are similar to the rest of NCR: full home interiors typically run from about ₹1,500 to ₹4,500+ per sq ft of carpet area. Older homes that need rewiring and waterproofing sit towards the higher end.
| Project type | Indicative range |
|---|---|
| 2BHK DDA or society flat, full interiors | ₹6 – 15 lakh |
| 3BHK flat, full interiors | ₹9 – 25 lakh |
| Builder floor, full interiors | ₹20 lakh and above, depending on size and spec |
| Modular kitchen | ₹1.5 – 6 lakh+ |
| Gypsum false ceiling | ₹85 – ₹180 per sq ft |
These figures are indicative and depend on materials, hardware and scope. A site visit is the only way to quote accurately.
Delhi-specific challenges we plan for
Delhi homes face severe dust and pollution, extreme summer heat, humid monsoons and variable water quality. Good design accounts for all four.
- Air quality: sealed window frames, fewer open shelves and closed display units with glass shutters reduce dusting. Plan a power point and space for an air purifier in bedrooms.
- Heat: top floors benefit from roof insulation and a false ceiling pocket; lined curtains cut glare from west-facing windows.
- Monsoon damp: older walls need seepage checks; use BWP plywood near wet areas and leave a small gap between wardrobes and external walls.
- Parking and access: narrow lanes and permit rules can restrict deliveries, so we schedule them early.
Offices and shops in Delhi
For Delhi offices and retail, the priorities are a strong first impression, efficient use of expensive floor area and execution that respects market and building rules.
Showrooms in markets like Karol Bagh, Rajouri Garden and Lajpat Nagar need display lighting, durable flooring and storage hidden behind the sales floor. Small offices benefit from compact workstations, a glass cabin and a meeting corner that doubles as a pantry. See our commercial interior design page for more.
How to find the best interior designer in Delhi for your home
The best interior designer in Delhi for you is one who understands your building type, shows real completed work and gives a transparent, itemised quote. Compare process and supervision, not just images.
Ask how often a supervisor will be on site, who is responsible for civil and electrical work, and how changes are priced. Our guide on choosing the best interior designer lists the right questions.
Our studio is in Faridabad, and Delhi sites are reachable via Mathura Road and the Badarpur side, with travel time depending heavily on the locality. We plan visit schedules accordingly. Ready to talk about your Delhi home? Call +91 98001 08800 and we will arrange a free consultation at your place.
Localities we cover in Delhi
- Dwarka
- Rohini
- Pitampura
- Janakpuri
- Rajouri Garden
- Punjabi Bagh
- Paschim Vihar
- Patel Nagar
- Model Town
- Mayur Vihar
- Preet Vihar
- Lajpat Nagar
- East of Kailash
- Karol Bagh
Frequently asked questions
Do you take interior projects across Delhi?
Yes. We take residential and commercial projects across Delhi, including East, West, North and South Delhi, with visit schedules planned around the project stages.
Can you redesign an old DDA flat?
Yes. We rework storage, rewire, replace plumbing and redesign kitchens and bathrooms. Any structural changes are kept within what the building and society rules allow.
How long does a builder floor interior project take?
Typically three to five months after design sign-off, depending on size, the level of custom furniture and coordination with other floor owners.
Do you design offices in Delhi?
Yes. We design offices, cabins, conference rooms and retail spaces, and plan execution around business hours where needed.
Will I get 3D designs before work starts?
Yes. Floor plans and 3D designs are prepared for the areas in scope, so you can review layouts, finishes and lighting before any material is ordered.