What does office interior design cover?
Office interior design covers the layout, partitions, ceilings, lighting, furniture, cabling and brand expression of a workspace. The aim is to fit the right number of people comfortably while supporting how the team actually works.
Our office scope usually includes:
- Space planning and seat count, with future growth considered.
- Executive cabins, manager cabins and open workstations.
- Reception, waiting and brand wall design.
- Conference rooms, meeting pods and phone booths.
- Pantry, breakout and storage areas.
- Glass and drywall partitions, false ceilings, flooring and paint.
- Electrical, data cabling, lighting and AC coordination.
- Custom furniture and loose furniture sourcing.
We handle everything from a compact professional office in a Faridabad commercial complex to larger corporate floors in the NCR.
Workspace design principles that actually help productivity
The most useful workspace design decisions are about noise, light and circulation, not about decor alone. Get those three right and the look can follow.
- Zoning: keep noisy areas (reception, pantry, sales) away from focus areas (accounts, design, leadership).
- Acoustics: acoustic ceiling tiles, fabric panels, carpet tiles and double-glazed or laminated glass for cabins reduce echo and improve privacy.
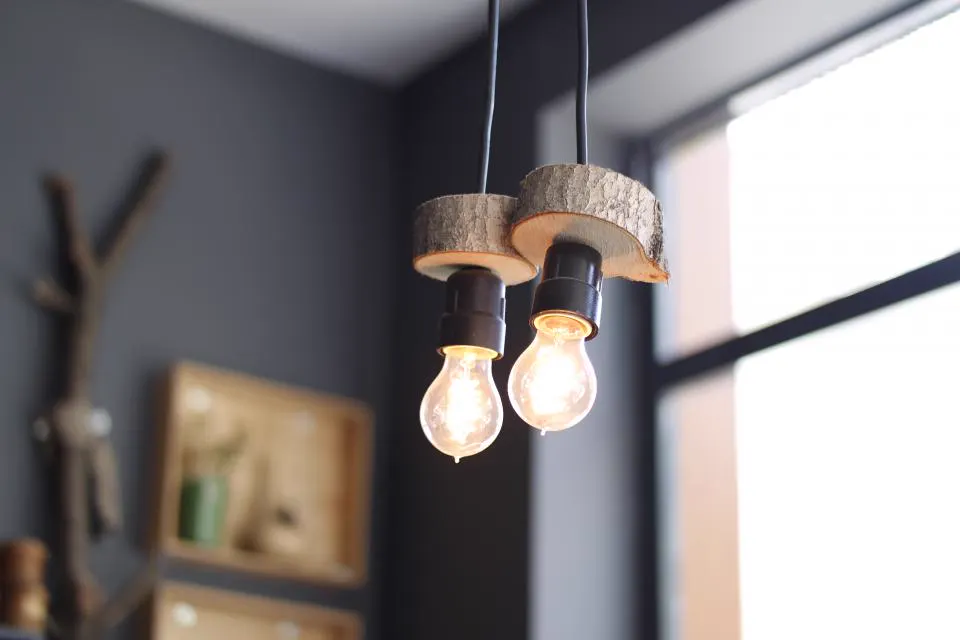
- Lighting: around 300–500 lux at desks, neutral 4000K light in work zones, warmer tones in lounges and cabins, and glare-free panels above screens.
- Circulation: main aisles of roughly 1200mm and secondary aisles around 900mm keep movement easy.
- Workstations: 1200–1500mm wide desks with cable trays and modesty panels; ergonomic chairs are worth the spend.
- Storage: pedestal units and shared filing so desks stay clear.
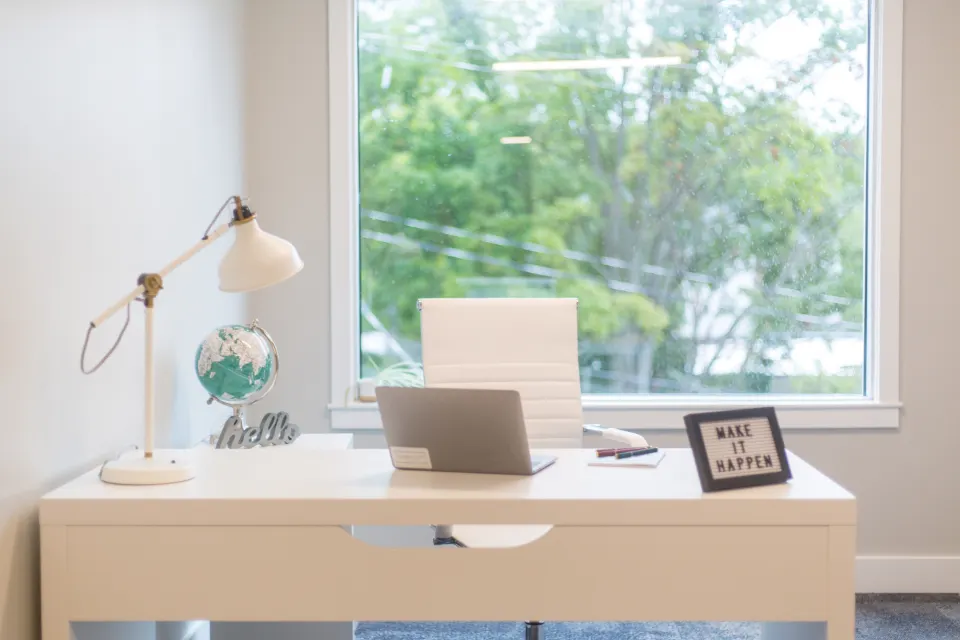
For owners working from home as well, our home office and study design service applies the same principles at a smaller scale.
Executive cabins and corporate interiors
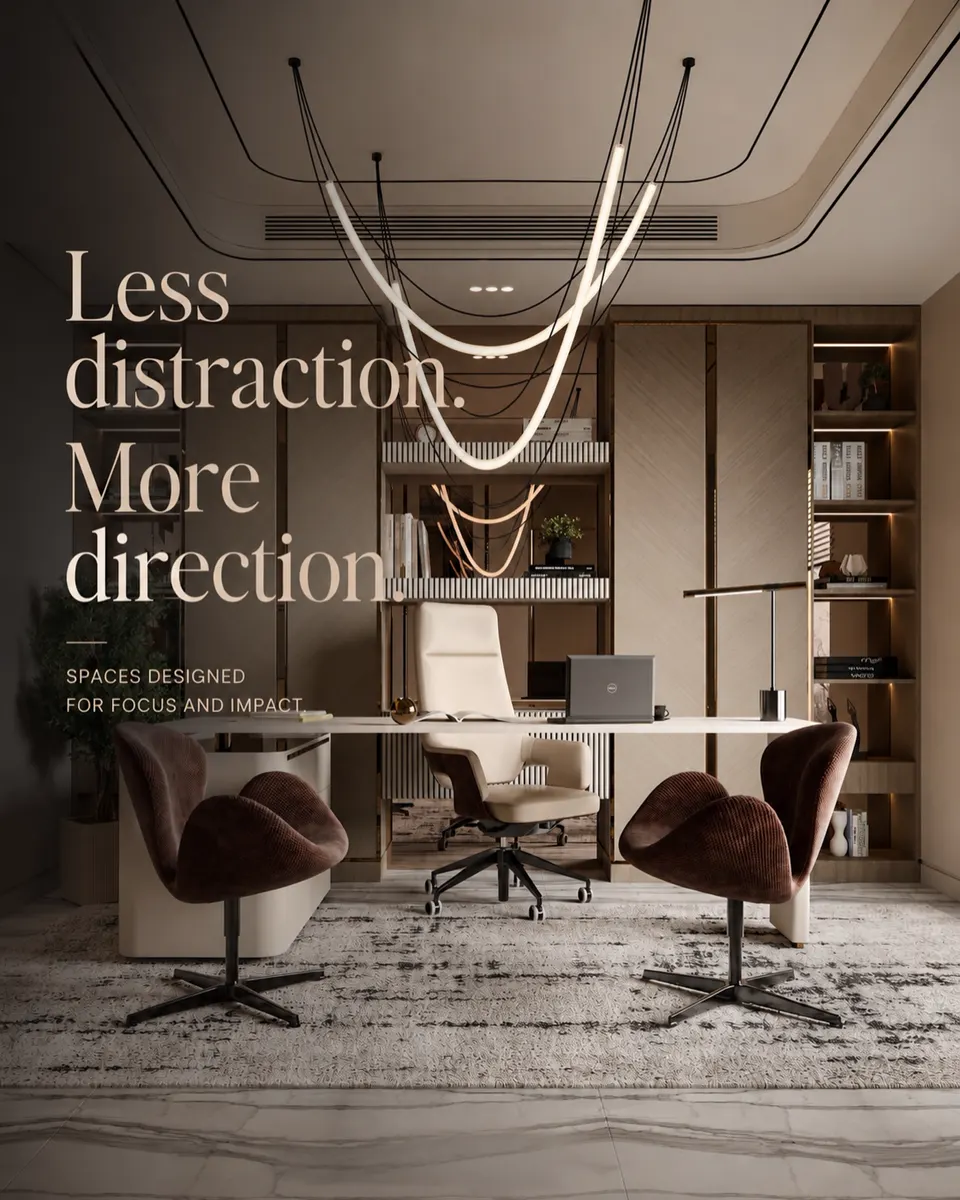
An executive cabin should communicate confidence without feeling cold, and corporate interiors as a whole should reflect the brand in a restrained way.
For cabins we typically plan:
- A desk sized to the room, often with a return or credenza for storage.
- A feature wall behind the chair in veneer, fluted panels or textured paint. See our wall panelling and decor options.
- A small meeting table or lounge chairs where space allows.
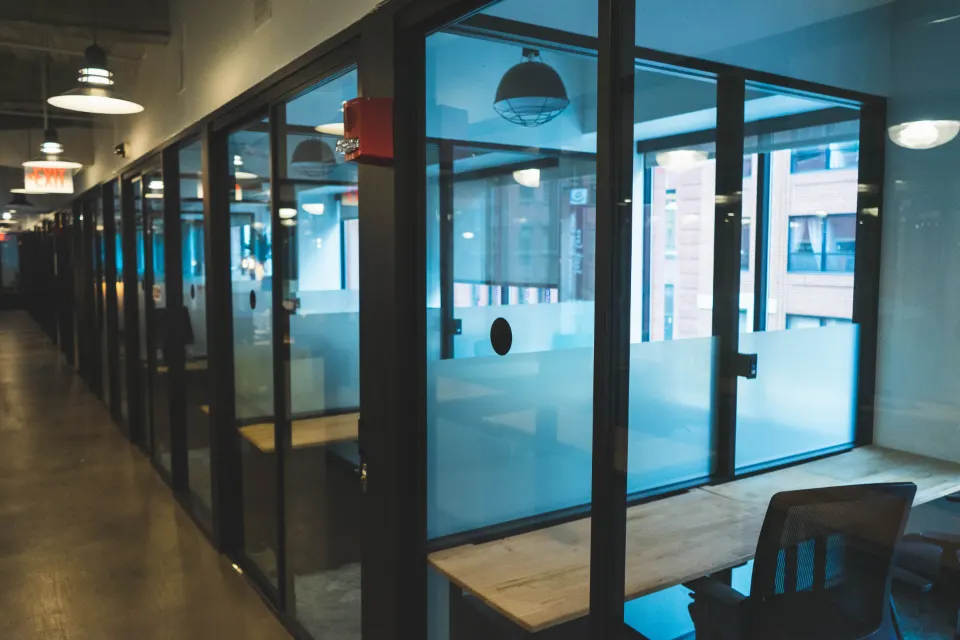
- Glass partitions with frosted film bands for privacy.
- Layered lighting: a warm pendant or linear light over the desk and indirect cove lighting.
Brand expression works best through materials and colour rather than oversized logos: a reception wall in the brand tone, subtle graphics in meeting rooms and consistent finishes throughout.
Office interior design cost in Faridabad and Delhi NCR
Office interiors in Faridabad and Delhi NCR typically cost between ₹1,800 and ₹4,500+ per sq ft for a complete fit-out, depending on partitions, furniture, AC and finishes. These are indicative ranges.
| Office type | Indicative cost per sq ft | Typical inclusions |
|---|---|---|
| Basic / functional | ₹1,800 – ₹2,500 | Workstations, basic cabins, gypsum ceiling, LED panels, paint |
| Mid-range corporate | ₹2,500 – ₹3,500 | Glass partitions, acoustic ceiling, custom reception, better furniture |
| Premium | ₹3,500 – ₹4,500+ | Veneer and stone finishes, designer lighting, meeting tech, lounge areas |
HVAC, fire systems, access control and IT hardware are often priced separately. A site visit helps us check existing services and give a line-item quote. You can also get a rough figure from our cost calculator.
Timelines and working around your business
A typical small to mid-sized office takes about 6 to 12 weeks from design approval to handover, depending on size, approvals and furniture lead times.
- Weeks 1–2: brief, measurement, layout and seat count.
- Weeks 2–4: 3D views, material selection and final drawings. See our 3D design and floor plan service.
- Weeks 4–10: civil, electrical, ceiling, partitions, flooring and carpentry.
- Final weeks: furniture installation, cleaning, snag list and handover.
For operating offices, work can be phased or scheduled for evenings and weekends where building rules allow. We also check building management requirements such as working hours, debris removal and fire norms before starting.
Common office design mistakes to avoid
Most office design problems come from planning for today’s headcount only and from treating acoustics as an afterthought.
- Too few power and data points, leading to extension boards everywhere.
- Glass cabins with no acoustic treatment, so every call is overheard.
- Meeting rooms too small for the table and screen they hold.
- No storage plan, so files and boxes take over the floor.
- Cool white lighting everywhere, which feels harsh by evening.
- Ignoring the pantry and washroom, which staff use every day.
If you run a showroom, clinic or retail outlet rather than an office, our commercial interior design page covers those formats in detail.
Choosing materials and furniture for a hard-working office
Office finishes should be chosen for daily wear, easy maintenance and quick replacement, because an office sees far more use than a home.
| Element | Practical choice | Why |
|---|---|---|
| Flooring | Carpet tiles in work zones, vitrified tiles or LVT in circulation | Carpet tiles absorb sound and can be replaced one at a time |
| Ceiling | Mineral fibre or acoustic tiles with gypsum borders | Easy access to AC ducts and cabling above |
| Partitions | Aluminium-framed glass, drywall with insulation for cabins | Light where needed, privacy where needed |
| Workstation tops | 25mm pre-laminated board or ply with high-pressure laminate | Scratch and heat resistance |
| Storage carcass | 18mm plywood with edge banding | Holds hinges and channels over years of use |
| Chairs | Adjustable seat height, lumbar support, breathable mesh | Comfort through an eight-hour day |
We also recommend keeping a small stock of spare laminate, carpet tiles and ceiling tiles from the same batch, so future repairs match the original finish.
Plan your new office with us
Whether you are moving into a new unit or refreshing an existing floor, a short site meeting is the best starting point. Share your headcount, team structure and move-in date, and call or WhatsApp +91 98001 08800 to arrange a free consultation at your premises or at our Sector 81, Faridabad studio.
Frequently asked questions
How much space is needed per employee in an office?
A common planning guide is roughly 60 to 100 sq ft per person including circulation, meeting rooms and shared areas. Dense call-centre layouts use less, while offices with many cabins and meeting spaces need more.
Do you design offices in commercial complexes in Faridabad?
Yes. Asaya Interiors is based in Sector 81, Faridabad, and designs offices in commercial buildings across Faridabad and Delhi NCR. We check building rules, services and working-hour restrictions before planning execution.
Can you work while our office is operational?
Often, yes. Work can be phased zone by zone, and noisy or dusty activities can be scheduled for evenings or weekends where the building permits. Planning this upfront keeps disruption to a minimum.
Is furniture included in office interior design?
It can be. We design and build custom furniture such as reception desks, cabin tables and storage, and we can source workstations and chairs. The quote will separate built-in work from loose furniture so you can compare.
What is the best lighting for an office?
Work areas generally do well with glare-free lighting around 300 to 500 lux at desk level and a neutral 4000K colour temperature. Warmer light suits cabins, lounges and reception areas, and good daylight access should always be preserved.