How we plan kids room interior design
We plan a kids room around three stages: play, study and teenage independence. The fixed elements such as wardrobes, beds and study tables are designed for the long run, while colour, wallpaper and accessories change as your child grows.
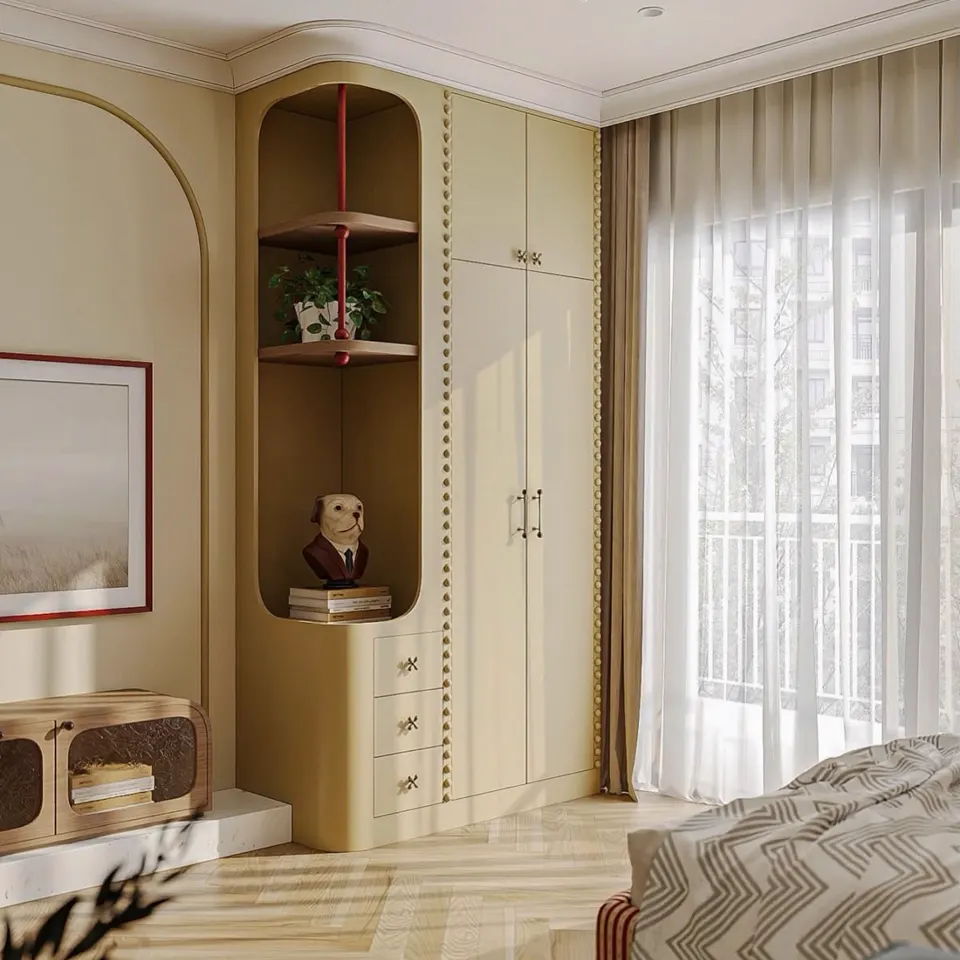
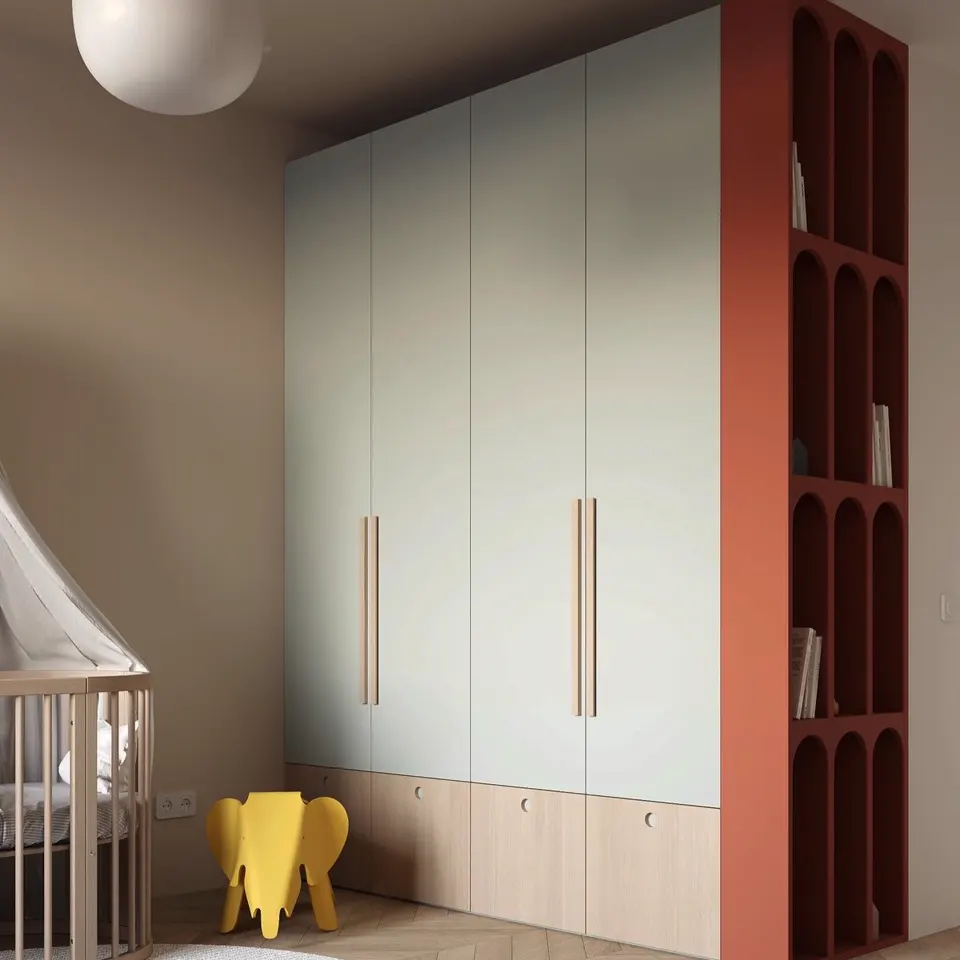
The room pictured here is one of our own projects, where the wardrobe is the anchor of the kids room. Built-in storage like this has to handle everyday use by young hands, and it shows how a children bedroom can feel cheerful without becoming a theme room that looks dated in two years.
Early questions we ask:
- Is the room for one child or shared by siblings, and what is the age gap?
- Does your child need a proper study desk now or in the next few years?
- Where will toys, books, sports gear and school bags live?
- Are there any allergies, sensitivities or special needs to design around?
Children bedroom design: safety first
A safe children bedroom design uses rounded corners, anchored furniture, low-VOC finishes and protected electrical points. These details are invisible when done well, and important every single day.
- Rounded edges on tables, beds and shelves, with a radius of at least 10mm–15mm on exposed corners.
- Wall anchoring for tall units and bookshelves to prevent tipping.
- Soft-close hinges and drawers to avoid pinched fingers.
- Low-VOC paints and E1 or better boards to reduce indoor emissions.
- Shuttered sockets placed out of reach for toddlers, with study sockets at desk height later.
- Window safety grills or restrictors, and cordless blinds.
- Bunk bed guard rails at least 150mm above the mattress, with a sturdy ladder.
Storage and study zones that work
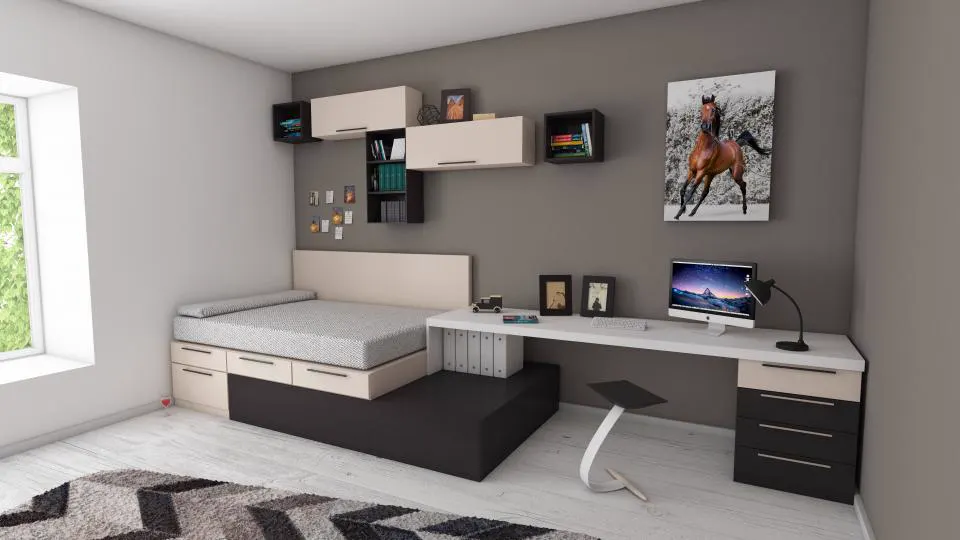
Kids need storage they can reach themselves, which means low open bins for toys, pull-out drawers under the bed and a wardrobe with adjustable rails that can be raised as they grow.
Wardrobe
A 2100mm wardrobe with a loft is still right, but we add a lower hanging rail at about 900mm–1000mm for young children, to be moved up later. See our wardrobe design service for internal fittings.
Study desk
- Desk depth of 500mm–600mm, width of at least 900mm for books and a laptop.
- An adjustable chair so the desk suits a six-year-old and a sixteen-year-old.
- Task light at 4000K on the desk for concentration, with warm 2700K–3000K light elsewhere.
- A pin board or magnetic panel for timetables and artwork.
- Face the desk towards a wall or side-on to the window to avoid screen glare.
If you also need a family study, our home office and study design service covers ergonomics in detail.
Colours, themes and finishes
Use a calm, neutral base and add colour through replaceable elements like bedding, rugs, wall decals and a single feature wall. This keeps the room adaptable as tastes change.
- Soft pastels, sage, sky blue, sunny yellow or terracotta work well as accents.
- Washable matte emulsion or laminate panels make crayon marks easy to clean.
- Scratch-resistant laminates on shutters and desk tops outlast glossy acrylic in kids rooms.
- A chalkboard or whiteboard wall panel gives children a place to create without damaging walls.
- Themes like space or jungle are best kept to wallpaper and accessories, not built into furniture.
See our colour palette ideas for combinations that suit Indian homes and light.
Kids room cost and timeline
Indicatively, a complete kids room in Delhi NCR with wardrobe, storage bed, study unit, lighting and furnishing ranges from about ₹2 lakh to ₹5 lakh or more, depending on size, materials and whether you choose bunk or loft beds.
Where to spend and where to save: invest in the wardrobe, bed and study desk, because these take the hardest daily use and are costly to replace. Save on wallpaper, decals, bedding and decor, which you will want to change as interests move from cartoons to cricket to music. If the kids room is part of a larger project, our home interior design team plans it alongside the rest of the house so finishes stay consistent.
Work usually takes 3 to 5 weeks. Many families time it with the summer break so children return to a finished room for the new school session. Figures are indicative; we confirm them after measuring the room.
Planning a room your child will love for years? Give us a call on +91 98001 08800, and do bring your child to the studio; their ideas often make the best briefs.
Frequently asked questions
At what age should a kids room be redesigned?
If the core furniture is planned to grow with the child, you usually only need to refresh colours, bedding and accessories around ages six and twelve. A fully new room is rarely needed if storage and study areas are designed well from the start.
Are bunk beds safe for young children?
The upper bunk is generally suitable for children aged six and above. We use sturdy guard rails, a secure ladder or staircase with storage steps, and anchor the unit firmly to the wall for stability.
What flooring is best for a kids room?
Vitrified tiles with a soft rug, or engineered wood and good quality laminate flooring, work well. Add a washable rug or foam mats in the play zone for comfort and to soften falls.
How can two siblings share a small room?
Use a bunk or trundle bed to free floor space, give each child their own wardrobe section and study shelf, and use colour or lighting to mark personal zones so both feel they have a space of their own.
Which finish is easiest to clean in a kids room?
Matte or suede laminates on furniture and washable emulsion paint on walls are the easiest to maintain. They handle fingerprints, crayons and sticky hands far better than high-gloss finishes.