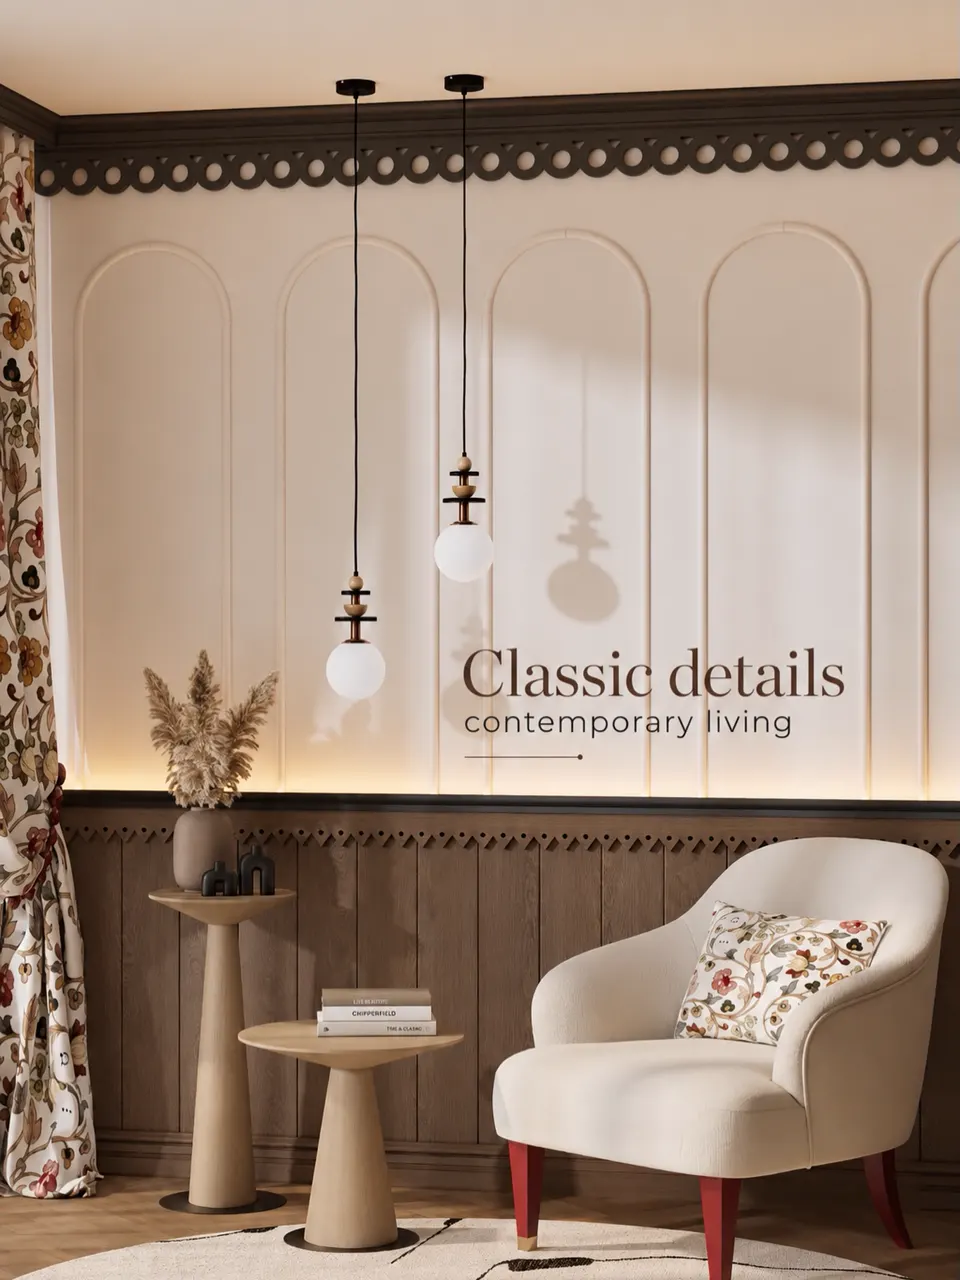
What does 3D interior design include?
3D interior design is a to-scale digital model of your rooms showing furniture, finishes, colours and lighting, so you can approve the look before work begins. At Asaya Interiors it sits between the measured floor plan and the execution drawings, and it is where most of the real design thinking happens.
A typical 3D package from our studio covers:
- Site measurement of every wall, window, door swing, beam, column, switchboard and plumbing point.
- A 2D furniture layout showing circulation, clearances and how each room will actually be used.
- 3D views of each room with the proposed materials: laminates, veneers, stone, paint shades, wallpaper, fabrics and light fittings.
- Revisions until the design feels right, with changes made on screen rather than on site.
- Working drawings for carpenters, electricians and false ceiling teams once the 3D is signed off.
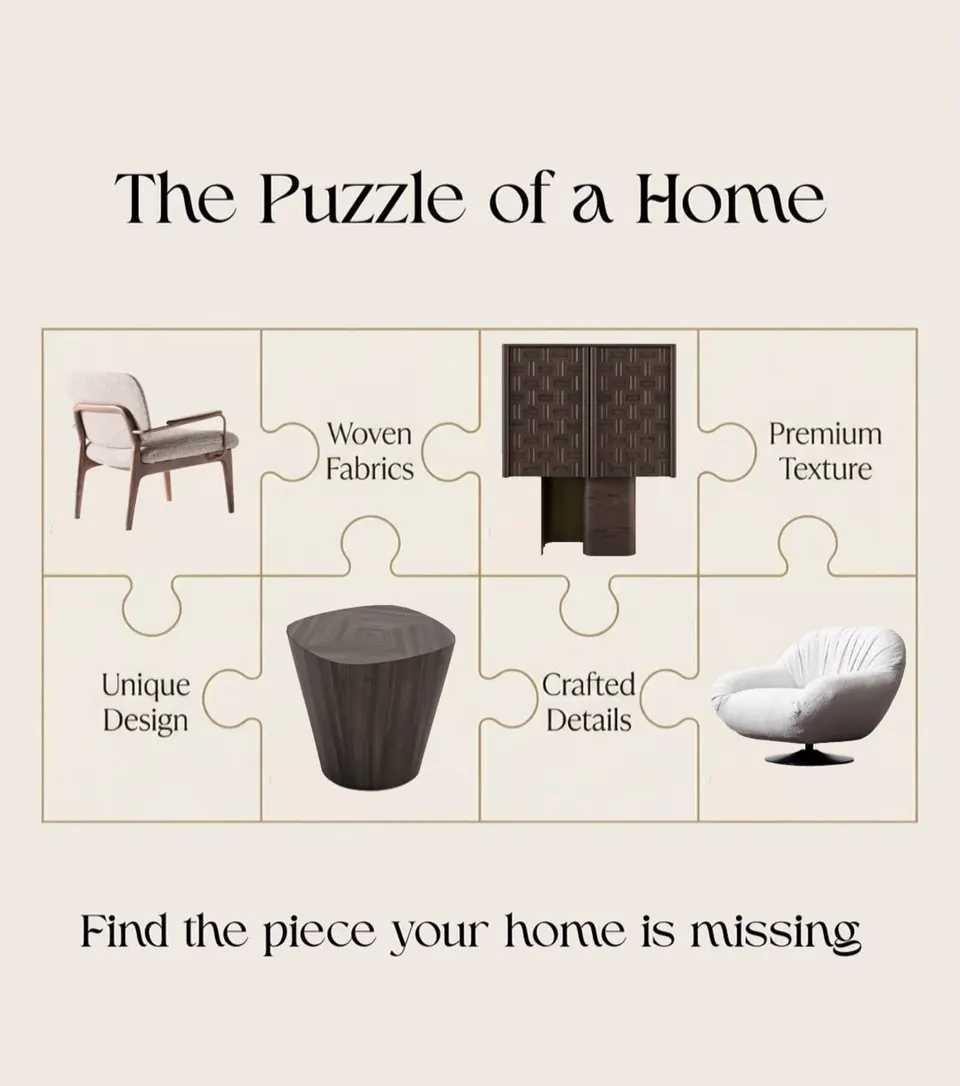
We describe a home as a puzzle: the sofa depends on the TV wall, the TV wall depends on the window, and the window decides the light. A 3D model lets all those pieces be tested together, which is why good design starts long before move-in day.
Floor plan design: why the 2D layout comes first
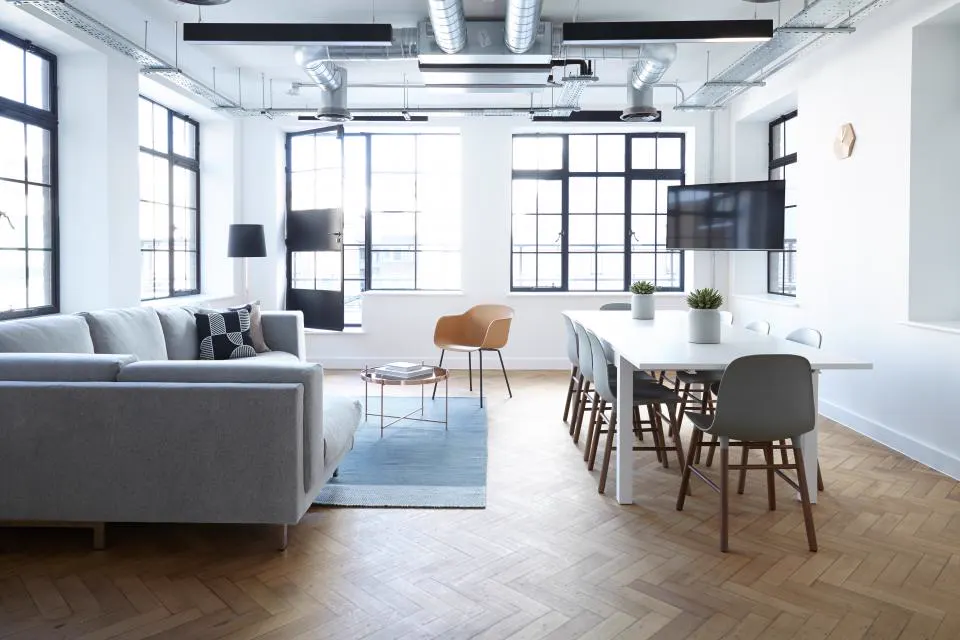
Floor plan design fixes where everything goes, and it matters more than the renders because a beautiful room with a poor layout never works. We always finalise the 2D plan before building the 3D model.
A good floor plan checks practical numbers that most people only discover after moving in:
- At least 900mm of clear walking space around beds and between furniture.
- 600mm counter depth and roughly 1000–1200mm between facing counters in a modular kitchen.
- Wardrobe depth of about 600mm with shutters that open fully without hitting the bed.
- Dining chairs that can be pulled back about 750mm without blocking a passage.
- TV viewing distance of roughly 1.5 to 2.5 times the screen diagonal.
For builder floors, kothis and new villa construction, we can also help plan room zoning, staircase position, pooja space and toilet locations from the construction stage, which saves demolition later. For an existing flat, the plan often reveals simple wins, such as swapping a study and a guest room, or moving a wardrobe to free up a wall for a proper TV unit.
3D home design visualisation vs 2D drawings: what you get
2D drawings tell the site team what to build; 3D home design visualisation tells you what it will feel like. You need both, and each does a different job.
| Deliverable | What it shows | Who uses it |
|---|---|---|
| Measured floor plan | Room sizes, openings, beams, services | Designer, client |
| Furniture layout | Placement, clearances, circulation | Client, designer |
| 3D views / renders | Colours, textures, lighting mood, proportions | Client (for approval) |
| Elevation drawings | Wall-by-wall heights, shelves, panels, niches | Carpenters, fabricators |
| Electrical and lighting plan | Switch, socket, light and AC positions | Electricians |
| False ceiling plan | Levels, coves, light cut-outs | Ceiling contractor |
Renders are especially useful for details that are hard to imagine: a curved false ceiling, fluted panelling, an arched niche, or how a warm 2700K–3000K cove light will look against a textured wall.
How much does 3D interior design cost in Delhi NCR?
3D interior design and floor plan fees in Delhi NCR are typically charged per square foot or per room, and many studios adjust or absorb them when you also hand over execution. The figures below are indicative market ranges only and depend on scope and detailing.
| Service | Indicative range (Delhi NCR, 2026) |
|---|---|
| 2D floor plan and furniture layout | ₹5 – ₹15 per sq ft |
| 3D views, per room | ₹5,000 – ₹20,000 per room |
| Full design package (layout, 3D, working drawings) | ₹40 – ₹150 per sq ft |
| Design fee when execution is also awarded | Often adjusted within the project cost |
Compared with the cost of breaking and remaking a wardrobe or a ceiling, the design stage is a small percentage of the budget. Once the 3D is final you can also estimate the build using our interior cost calculator and read our interior design cost guide for the bigger picture.
Our 3D design process, step by step
The process runs from a site visit to signed-off drawings, usually over two to four weeks for a typical apartment, depending on how quickly decisions are made.
- Briefing: we understand the family, routines, storage needs, style references and budget.
- Measurement: our team records the site in detail, including ceiling height and existing electrical points.
- Layout options: usually two furniture plans are compared before one is chosen.
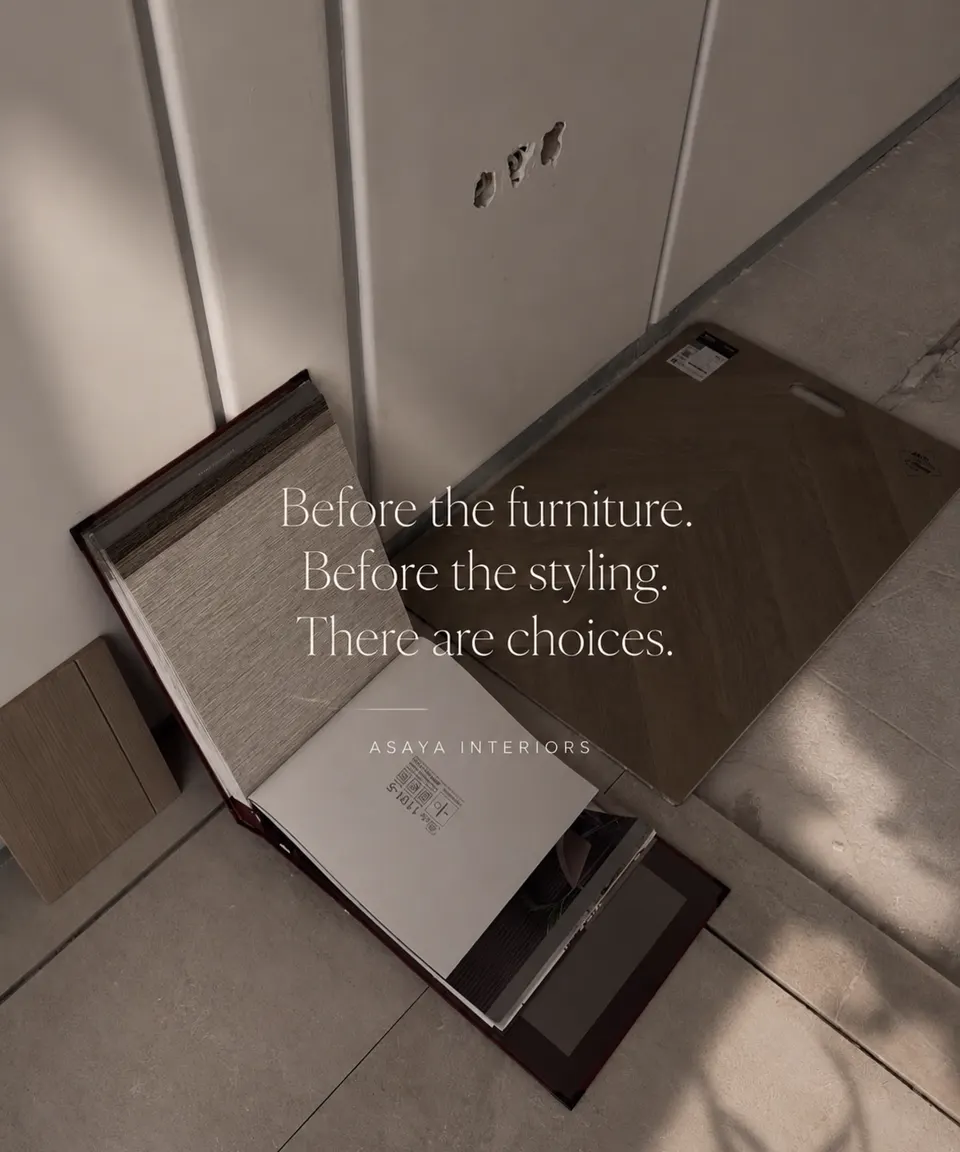
- Mood and materials: we shortlist laminates, veneers, stone and fabrics, often with physical samples, because colours on screen and in daylight differ.
- 3D modelling: room-by-room views are shared for feedback.
- Revisions: changes are made on screen, not on site.
- Working drawings: elevations, sections, electrical and ceiling plans are issued for execution.
If you choose Asaya for execution as well, the same drawings flow straight into our turnkey interiors process, which keeps what you approved and what gets built aligned.
Mistakes a 3D model helps you avoid
Most costly interior mistakes are layout and proportion errors, and nearly all of them are visible in a 3D model before execution.
- Oversized furniture that looked fine in a showroom but crowds a 11 x 12 ft bedroom.
- Switchboards hidden behind wardrobes or bedside tables because electrical was planned after carpentry.
- Clashing finishes, such as a busy wood grain next to a strongly veined marble.
- Ceiling lights misaligned with the bed, dining table or TV wall.
- Doors and shutters colliding with each other in tight corridors.
- Too little storage, discovered only when the boxes arrive.
Every detail is intentional when it has been tested first. That is the core promise of a proper design stage, whether you are planning a full home interior design project or a single room makeover.
Plan your space with Asaya Interiors
If you have a new flat key, a builder floor under construction or an old home you want to rethink, the smartest first step is a measured plan and a 3D preview. Visit our studio at B-26, Vipul Plaza, Sector 81, Faridabad, or call or WhatsApp +91 98001 08800 to book a free consultation, and we will tell you exactly what your design package should include.
Frequently asked questions
How long does 3D interior design take?
For a typical 2BHK or 3BHK apartment, layouts and 3D views usually take two to four weeks. The timeline depends mainly on how quickly decisions and feedback come back, and on how many rooms and custom details are included in the scope.
Can I get only floor plan design without execution?
Yes. Asaya Interiors offers floor plans and 3D designs as a standalone service. You receive layouts, 3D views and working drawings that any competent contractor can follow, although having the same team execute keeps the result closer to the design.
Will the final room look exactly like the 3D render?
It should look very close in layout, proportion and colour direction. Renders cannot perfectly match natural light, material batches or texture feel, which is why we also show physical samples of laminates, veneers and stone before finalising.
Do you need to visit the site for 3D design?
A site visit is strongly recommended because builder drawings often miss beams, column projections and exact window positions. For projects outside Delhi NCR, accurate measurements and photos shared by the client can be used as a starting point.
How many revisions are included?
The number of revision rounds is agreed in the proposal before work starts. Layout changes are best made early, because changing the floor plan after 3D modelling means the views have to be rebuilt.
Is 3D design useful for a small flat?
Very much so. In a small flat, every 100mm matters, and a 3D model helps test storage, folding furniture and circulation before anything is fabricated. It often saves more money in a small home than in a large one.