How much does 2BHK interior design cost in Faridabad?
Most 2BHK flats in Faridabad need about ₹6–8 lakh for essential interiors, ₹8–12 lakh for a premium finish and ₹12–15 lakh or more for a luxury look. These are indicative figures that depend on materials and scope, and a site measurement always refines them.
A typical 2BHK in the newer sectors of Greater Faridabad, along the Neharpar belt and around Sector 81 where our studio is based, has roughly 650–950 sq ft of carpet area. That usually means one kitchen of 8–11 running feet, two or three wardrobes, a TV wall, a small pooja corner, a balcony and two bathrooms. Because the room count is fairly standard, the budget is driven mainly by finish choices rather than size.
If you are comparing with national averages, our wider guide to interior design cost in India gives per sq ft tiers for every flat size.
Item-wise 2BHK cost breakdown
The kitchen and wardrobes together account for more than half of a 2BHK budget. The table below shows indicative Faridabad market ranges for a typical flat of around 850 sq ft carpet area.
| Item | Typical 2BHK quantity | Essential | Premium |
|---|---|---|---|
| Modular kitchen (L-shaped) | 9–11 running ft | ₹1.5 – 2.2 lakh | ₹2.5 – 4 lakh |
| Wardrobes (2 bedrooms) | 80–110 sq ft shutter area | ₹1.1 – 1.6 lakh | ₹2 – 3.5 lakh |
| TV unit / media wall | 1 unit | ₹40,000 – 70,000 | ₹80,000 – 1.6 lakh |
| Gypsum false ceiling | 250–400 sq ft | ₹25,000 – 45,000 | ₹45,000 – 70,000 |
| Painting (full flat) | Walls and ceilings | ₹45,000 – 70,000 | ₹70,000 – 1.2 lakh |
| Electrical and lighting | Points, profiles, fixtures | ₹35,000 – 60,000 | ₹70,000 – 1.5 lakh |
| Pooja unit | 1 unit | ₹35,000 – 50,000 | ₹60,000 – 1.2 lakh |
| Beds with storage (2) | Queen/king | ₹60,000 – 90,000 | ₹1 – 1.8 lakh |
| Curtains and blinds | 5–7 windows | ₹30,000 – 50,000 | ₹60,000 – 1.2 lakh |
| Shoe rack, crockery unit, study | As needed | ₹40,000 – 70,000 | ₹80,000 – 1.5 lakh |
Loose furniture like sofas and dining sets, appliances and sanitaryware are usually extra. Ask for them as separate lines so you can buy some pieces yourself if you prefer.
Three sample 2BHK packages
Choosing a package tier first makes every later decision faster. Here is what each tier typically looks like in practice.
Essential (about ₹6–8 lakh)
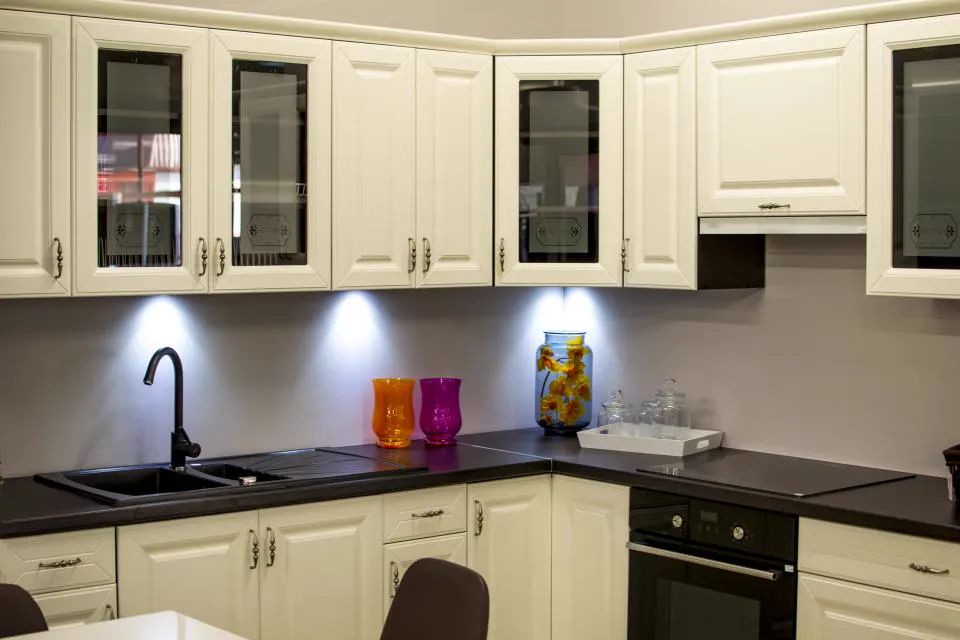
- L-shaped kitchen in MR carcass with BWP under the sink, laminate shutters, granite counter
- Sliding or hinged laminate wardrobes up to 2100mm height with lofts
- Simple TV panel, gypsum ceiling in living and dining only
- Warm white LED downlights and a fresh coat of premium emulsion
Premium (about ₹8–12 lakh)
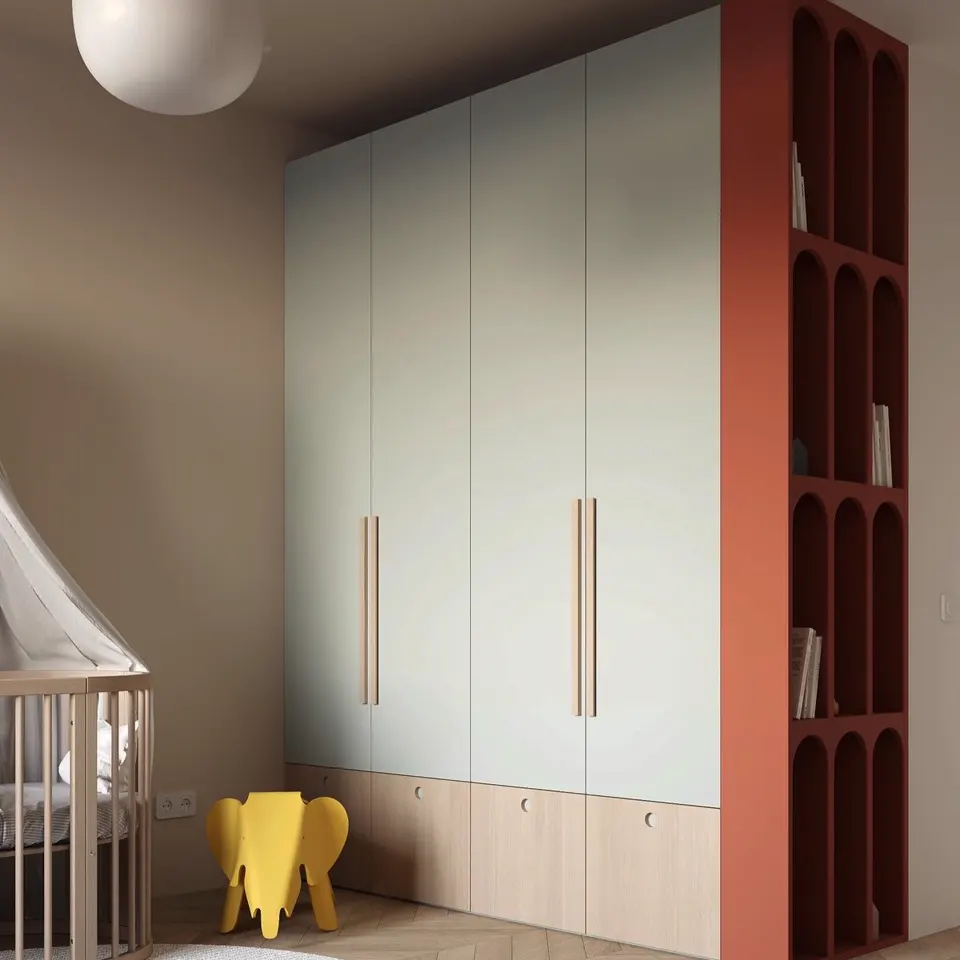
- 18mm BWP kitchen carcass, acrylic or PU shutters, quartz counter, tandem drawers and a corner solution
- Full-height wardrobes with soft-close hinges, profile handles and a mirror shutter
- Fluted or panelled TV wall, cove lighting at 2700K–3000K, bedroom ceilings
- Designed pooja unit, curtains with blackout lining, storage beds
Luxury (about ₹12–15 lakh+)
- Veneer or lacquer finishes, handleless kitchen, tall appliance unit
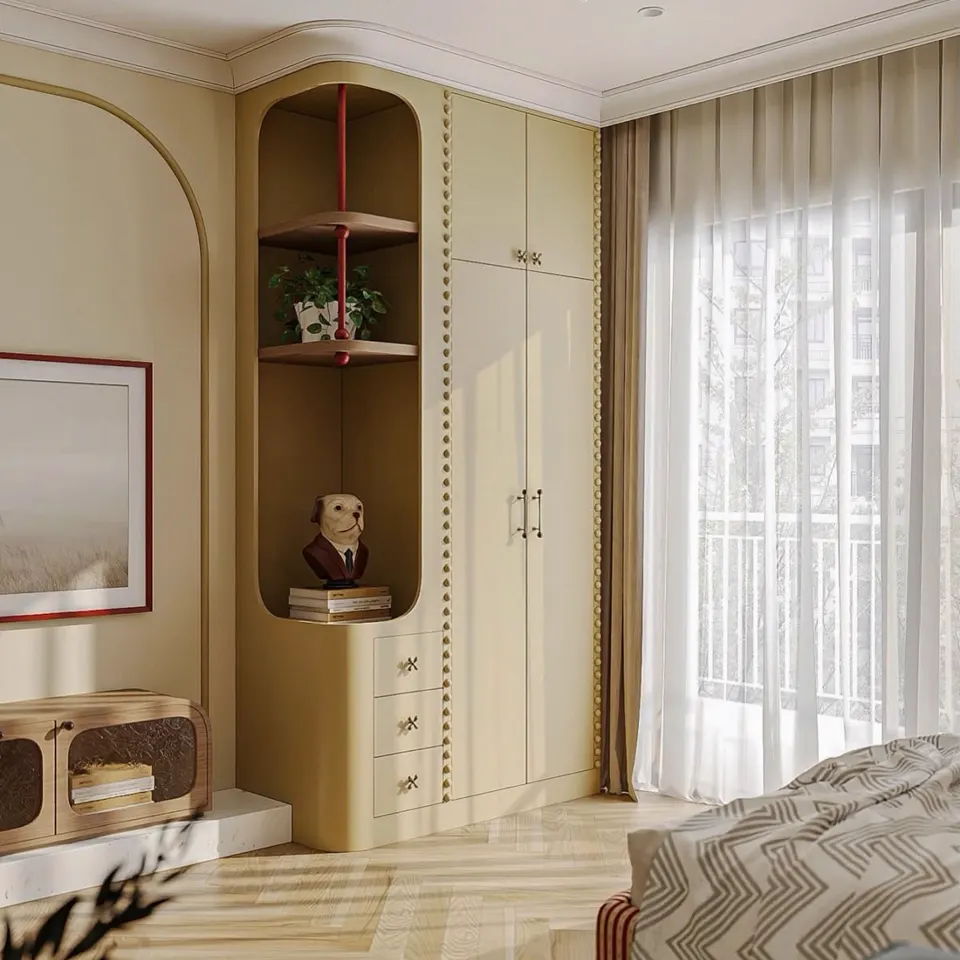
- Curved niches, arched shelving, sculpted mirrors and custom headboards
- Layered lighting with high-CRI (above 90) fixtures and scene control
- Coordinated furnishing, rugs and decor styled for handover
See how these choices come together on our 2BHK interior design page.
Faridabad factors that change your budget
Hard water, dust and summer heat in Faridabad make some upgrades worth their cost. Planning for them upfront avoids repairs within the first two years.
- Hard water: use BWP plywood with edge-banding on all sides under sinks and in vanities, and choose quartz or granite rather than porous stone near taps. Budget for a water softener if you want glossy fittings to stay clean.
- Dust: the region sees a lot of construction dust, especially in developing sectors. Full-height wardrobes with lofts, profile gaskets and closed TV storage reduce cleaning. Matte and textured laminates hide dust better than high gloss.
- Heat: west-facing rooms benefit from blackout curtains and light, reflective ceiling finishes. Keep space in the ceiling plan for AC piping and a service access panel.
- Builder handover quality: many new flats need minor wall levelling, extra electrical points and switchboard relocation before furniture goes in.
- Society rules: some societies restrict noisy work to fixed hours and ask for deposits, which can stretch timelines slightly.
Being based in Sector 81, we work across the city regularly; our interior designer in Faridabad page and Greater Faridabad page cover the local housing stock in more detail.
Where to spend and where to save in a 2BHK
In a 2BHK, spend on the kitchen carcass, hardware and wardrobe interiors; save on decorative ceilings, secondary shutters and loose decor. These priorities hold for almost every flat we measure.
| Spend more here | Why | Save here | Why |
|---|---|---|---|
| Kitchen carcass (BWP, 18mm) | Takes daily moisture and weight | Bedroom ceilings | Cove or profile light often looks as good |
| Soft-close hinges and tandem drawers | Used thousands of times a year | Second bedroom shutters | Good laminate is durable and easy to replace |
| Wardrobe lofts and internals | Storage is scarce in compact flats | Decor accessories | Can be added gradually after move-in |
| Electrical planning | Hard to change once walls are painted | Statement light fixtures | Easy to upgrade later |
Two design moves give compact Faridabad flats a lot of value. The first is a combined shoe rack and entry console with a mirror, which keeps the living room clutter-free from the moment you walk in. The second is a TV wall that doubles as storage, with closed drawers below and a few open niches above. Both are inexpensive compared with the difference they make to daily life.
If your family is growing, plan one bedroom so it can move from a guest room to a child’s room later: a wardrobe with adjustable shelves, a wall-mounted study top and extra power points cost little now and avoid rework. Our small apartment interior ideas include more space-saving layouts for 2BHK homes.
Timeline and payment stages
A 2BHK typically takes about 6–10 weeks from design approval to handover. Payments are commonly linked to milestones rather than paid upfront.
- Week 1–3: site measurement, floor plan, 3D designs and material selection.
- Week 3–4: civil and electrical changes, ceiling framework.
- Week 4–8: furniture fabrication, followed by on-site installation.
- Week 8–10: painting, lighting, curtains, deep cleaning and handover.
A common structure is a booking amount at design stage, a larger instalment when production starts, another at installation and the balance at handover. Whatever the split, make sure each stage has a clear deliverable attached to it.
Mistakes that inflate 2BHK costs
The most expensive mistakes are changes after production and quotes that hide exclusions. A few simple checks protect your budget.
- Do not approve a quote without board thickness, brand and hardware make written against each item.
- Finalise appliance sizes (hob, chimney, oven, fridge) before the kitchen drawing is frozen.
- Avoid ceiling everywhere; a smart ceiling plan is cheaper and looks cleaner. Our false ceiling guide shows where it adds value.
- Do not skip lofts; in a 2BHK they are the cheapest extra storage you can add.
- Keep 10% aside for electrical and furnishing extras.
Want a clear, item-wise number for your own flat? Call Asaya Interiors on +91 98001 08800 or drop by our Sector 81 studio; we will measure your 2BHK and share a transparent estimate you can compare line by line.
Frequently asked questions
What is the minimum budget for 2BHK interiors in Faridabad?
A functional 2BHK with a laminate modular kitchen, basic wardrobes, a TV panel, limited false ceiling and painting typically starts around ₹6 lakh in 2026. Going lower usually means cutting board quality or hardware, which tends to cost more later.
Does the 2BHK interior cost include furniture like sofas and beds?
It depends on the quote. Storage beds are often included, while sofas, dining sets, mattresses and decor are frequently listed separately. Ask for a clear inclusions list so you can compare quotes fairly.
Is BWP plywood necessary for a Faridabad kitchen?
It is strongly recommended under the sink and around wet zones, because hard water and occasional leaks damage MR ply and particle board over time. Many homeowners use BWP for the full kitchen carcass for peace of mind.
How long does a 2BHK interior project take?
Usually six to ten weeks after design approval, depending on custom furniture, finish choices and society work-hour rules. Design and 3D visualisation typically take another two to three weeks before that.
Do you work on 2BHK flats outside Sector 81?
Yes. Asaya Interiors works across Faridabad, Greater Faridabad, Ballabgarh and the wider Delhi NCR region, and also takes projects across India.