What does home interior design include?
Home interior design covers everything between bare walls and a liveable home: space planning, furniture layout, storage, lighting, ceilings, surfaces, colour, soft furnishings and the site work that ties them together. A good interior designer for home projects treats these as one connected system rather than a shopping list.
At Asaya Interiors a full-home brief usually includes:
- Measured site survey and a furniture layout drawn to scale, so circulation (a minimum of 900mm for main walkways) is checked before anything is built.
- 3D visuals of key rooms, so you can see finishes, proportions and light before committing money. Read more on our 3D interior design and floor plans service.
- Joinery design: modular kitchen, wardrobes, TV unit, crockery unit, shoe rack, study and pooja unit, with working drawings for each.
- Civil and services: electrical point layout, false ceiling, plumbing changes, flooring and waterproofing where needed.
- Decor and furnishing: curtains, rugs, lights, mirrors and art, so the home looks finished rather than furnished.
Every detail is intentional, and every space should tell the story of the people who live in it. That is the thinking behind all of our interior decoration designs.
How we plan a home interior design project, step by step
The short answer: we design fully on paper first, freeze the drawings and budget, and only then start site work. Good design starts long before move-in day, and most cost overruns come from deciding things on site.
- Consultation and brief. We understand your family, routines, storage needs, budget band and style references.
- Site measurement. Walls, beam drops, window sills, switchboard positions and floor levels are recorded, because a 50mm beam can change a wardrobe design completely.
- Layout and concept. Two or three furniture layout options, a mood board and a material direction.
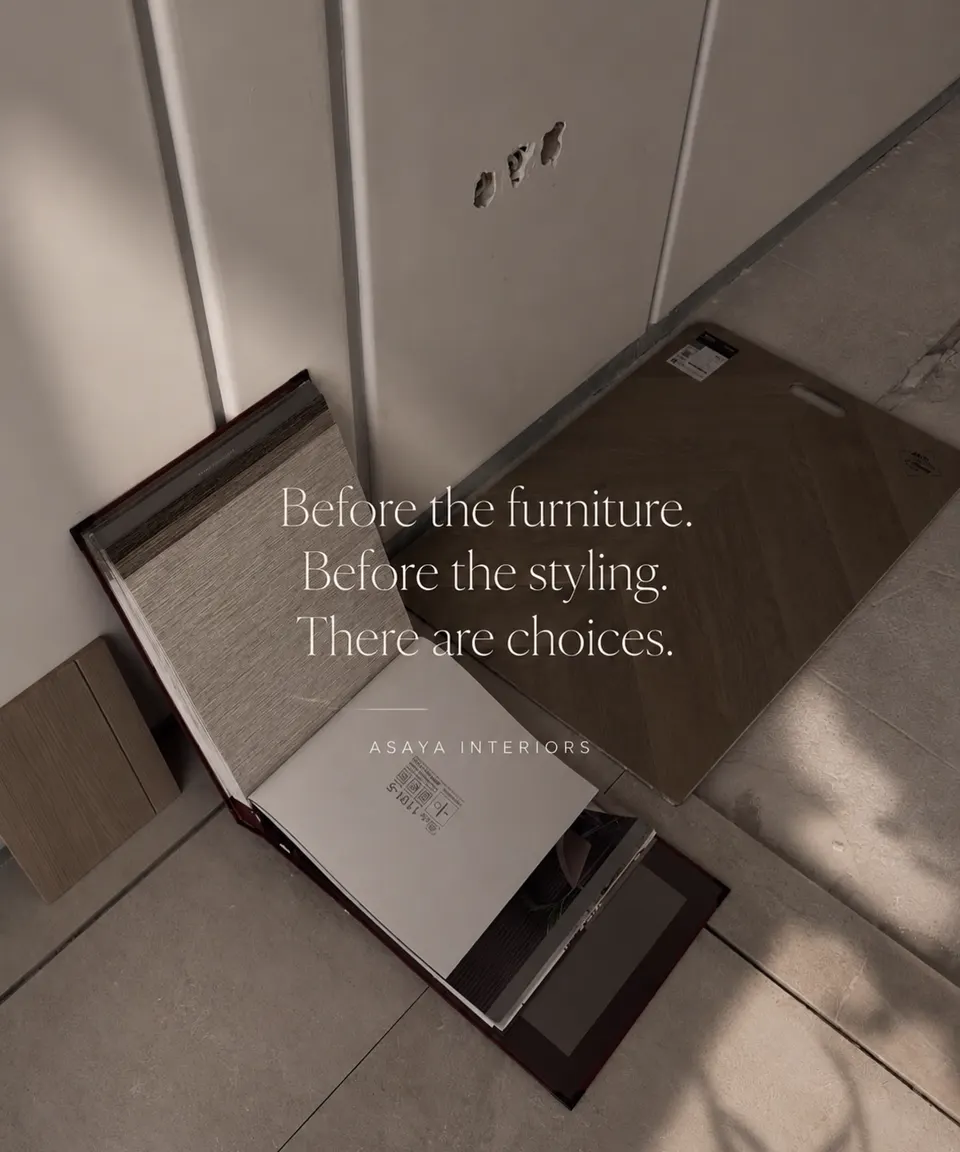
- 3D design and material selection. Laminates, veneers, stone, tiles, fabrics and hardware are chosen with physical samples, not just on screen.
- Working drawings and final quote. Itemised by room, so you know what each element costs.
- Execution. Civil, electrical and ceiling work first, then flooring and painting base coats, then factory-made or site-made joinery, then final paint, lights and furnishing.
- Snagging and handover. We check shutter alignment, hinge adjustment, silicone lines and every light point before you move in.
If you prefer a single point of responsibility for all of this, our turnkey interior solutions handle procurement and site management end to end.
How much does home interior design cost in Delhi NCR?
Indicatively, full home interiors in Delhi NCR run from about ₹1,500 to ₹4,500+ per sq ft of carpet area, depending on materials, hardware and how much civil work is involved. A 2BHK typically lands between ₹6 and ₹15 lakh, and a 3BHK between ₹9 and ₹25 lakh; luxury specifications go higher.
| Home type | Essential spec (indicative) | Premium spec (indicative) |
|---|---|---|
| 2BHK apartment | ₹6 – 9 lakh | ₹10 – 15 lakh+ |
| 3BHK apartment or builder floor | ₹9 – 14 lakh | ₹15 – 25 lakh+ |
| Kothi / villa | Priced per scope after site visit | Luxury specs go well beyond these bands |
What moves the number most:
- Carcass material: BWP plywood for wet areas and kitchens costs more than MR grade but lasts far longer in NCR monsoons.
- Shutter finish: laminate is the most economical, acrylic and PU cost more, veneer and fluted panelling sit at the top.
- Hardware: soft-close hinges, tandem drawers and lift-up systems add real cost and real daily comfort.
- Civil scope: bathroom retiling, flooring change or wall shifting can add several lakh.
These are indicative ranges only. The accurate figure always comes after a site visit and a room-by-room quote. For a quick estimate, try our interior cost calculator or read the detailed interior design cost guide.
Materials we recommend for Indian homes
For most homes in Faridabad and the wider NCR, we recommend 18mm plywood carcasses, BWP grade in kitchens and bathroom vanities, MR grade in dry bedrooms, with edge-banded shutters and branded hardware. Particle board looks similar on day one but swells quickly with humidity.
Carcass and board
18mm for carcasses and shelves, 6mm or 8mm for back panels, and 25mm or double-layered shelves for spans beyond 900mm to prevent sagging. BWP plywood is made to survive boiling water tests, which is why it belongs wherever water is used daily.
Surfaces and finishes
High-pressure laminates of 0.8mm to 1mm handle daily wear well. Acrylic gives a high-gloss look but shows scratches. Natural veneer with a PU lacquer brings warmth to living and bedroom spaces, which is why it features in so many of our classic contemporary schemes.
Lighting
We plan three layers: ambient, task and accent. Warm 2700K–3000K light with CRI above 90 makes wood and skin tones look natural, while 4000K works better over kitchen counters.
Dust and hard water
NCR dust means closed storage beats open shelving for most families, and hard water means we avoid dark glossy tiles in bathrooms where scaling shows immediately.
Common home interior mistakes we help you avoid
Most regret in home interiors comes from planning gaps, not from bad taste. These are the issues we see most often when families come to us for a second renovation.
- Too few electrical points. Plan for chargers beside the bed, the study, the TV wall and kitchen appliances before walls are painted.
- Wardrobes that stop short of the ceiling. A loft above a 2100mm wardrobe adds valuable storage and stops dust collecting on top.
- Oversized furniture. A three-seater sofa bought before measuring can block a balcony door. We draw every piece to scale.
- Ignoring light direction. Dark finishes in a north-facing room make it gloomy; glossy finishes opposite a west window create glare.
- Trend-led choices. Soft forms, clean lines and quiet luxury age better than a single trending colour.
- No buffer in the budget. Keep 8–10% aside for changes and decor.
Our article on how to choose the best interior designer also lists the questions worth asking any interior design company before you sign.
Timelines: how long does a full home take?
A typical 2BHK takes around 6 to 10 weeks of site work after design sign-off, and a 3BHK around 8 to 14 weeks. Design itself usually needs 2 to 4 weeks depending on how quickly decisions are made.
Timelines stretch when civil work is heavy, when materials are imported, or when society rules restrict working hours and noisy work. We share a week-wise schedule at the start so you can plan rent, school terms or a griha pravesh date around it. For older properties that need rewiring or replumbing, we build in extra time for opening walls and testing old lines before any finish work begins.
Why homeowners choose Asaya Interiors
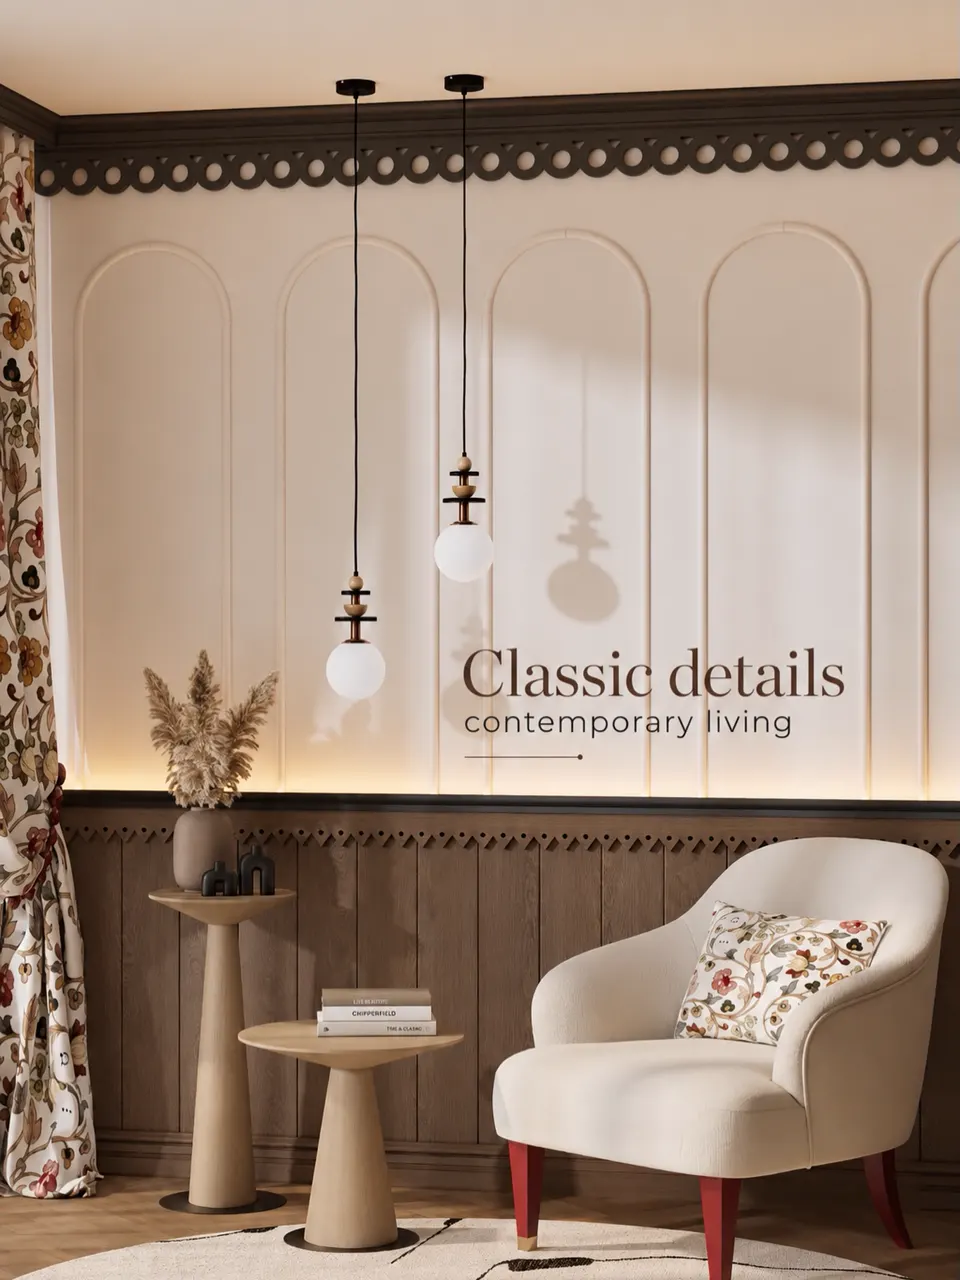
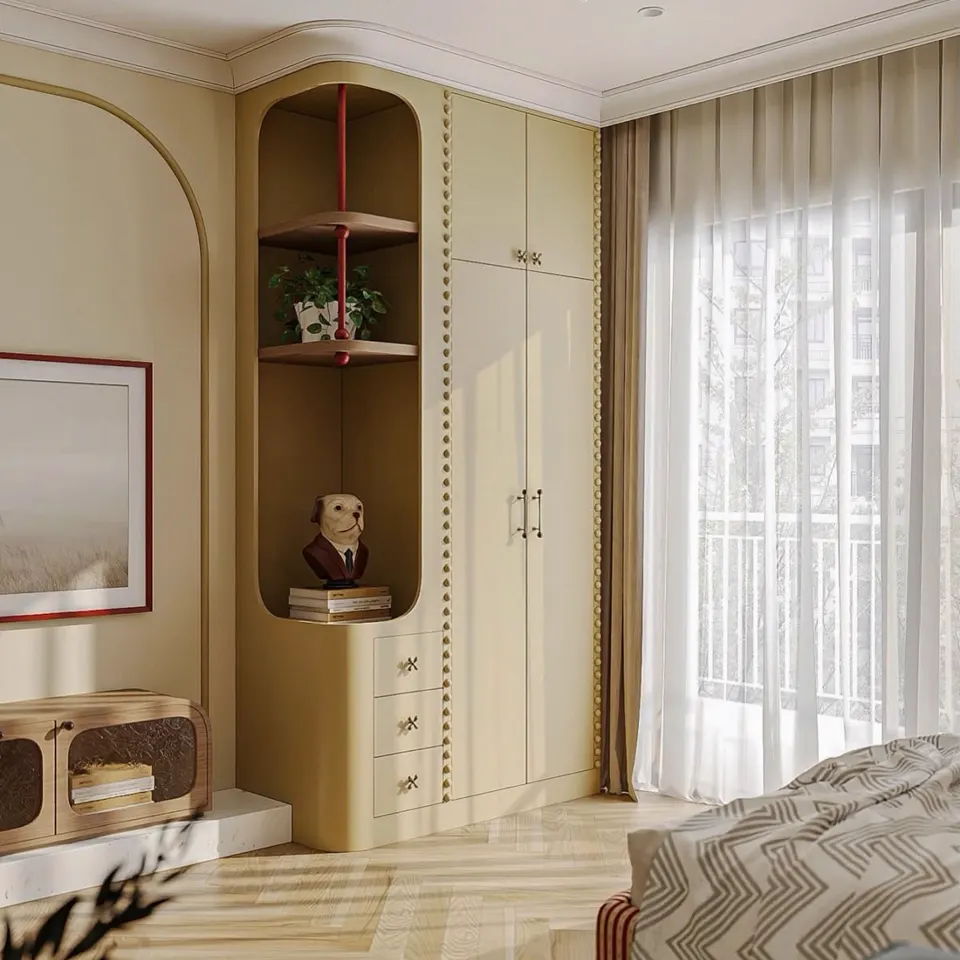
We are a Faridabad-based studio that handles floor plans, 3D design, construction and complete interiors under one roof, for homes as well as offices. Our work leans towards classic details and contemporary living: curved niches, fluted panelling, arched shelving, sculpted mirrors and thoughtful pooja spaces.
Most people notice the furniture; designers notice the layers. We sweat the details you only notice when they are missing, such as the reveal on a shutter, the height of a skirting, or the colour temperature of a cove light. That is how we try to earn the trust families place in us when they search for the best interior designer in India for their own home.
Ready to plan your home? Call or WhatsApp us on +91 98001 08800, or visit our studio at B-26, Vipul Plaza, Sector 81, Faridabad, for a free first consultation. Bring your floor plan and a few photos you love, and we will take it from there.
Frequently asked questions
Do you design homes outside Faridabad?
Yes. Our studio is in Sector 81, Faridabad, and we regularly work across Delhi, Gurgaon, Noida, Greater Noida and Ghaziabad. We also take on projects elsewhere in India, where design is handled remotely with site visits planned at key stages.
Can I hire you for design only and use my own contractor?
You can. We offer design consultation with floor plans, 3D views and working drawings. That said, many clients choose our turnkey service because one accountable team usually means fewer gaps between drawing and execution.
What is the minimum budget for full home interiors?
Indicatively, a well-built 2BHK in Delhi NCR starts around ₹6 lakh for essentials such as kitchen, wardrobes and a TV unit. The real figure depends on size, materials and civil work, so we always confirm after a site visit.
Will I see my home before work starts?
Yes. We prepare 3D visuals of the main rooms and show physical material samples, so you can review colours, finishes and proportions and request changes before anything is manufactured or built on site.
Is modular furniture better than carpenter-made furniture?
Both can be good. Factory-made modular units offer precise edges and faster installation, while site-made carpentry suits odd-shaped spaces and curved details. We often combine the two depending on the room and the design.
How do payments usually work?
Payments are typically staged against milestones such as design sign-off, material ordering, installation and handover. The exact schedule is written into your quotation so there are no surprises midway through the project.