Why work with an interior designer in Faridabad who is based here?
A Faridabad-based interior designer can visit your site often, knows the local housing stock and works with suppliers and carpenters who deliver here reliably. That frequency of supervision is what keeps quality consistent and timelines honest.
Faridabad is not one market. The old HUDA sectors (Sector 14, 15, 16, 17, 21, 28, 37) are dominated by independent houses and plotted builder floors, many now 25 to 40 years old. NIT and Old Faridabad have dense, narrow plots where every millimetre counts. Greater Faridabad across the Neharpar belt (Sectors 75 to 89) is almost entirely high-rise apartments handed over in the last decade, with standard 2BHK and 3BHK plans. Each of these needs a different brief, a different budget and often a different execution approach.
Because our studio sits in Sector 81, most Greater Faridabad sites are 5 to 15 minutes away, and the older sectors along Mathura Road are typically 25 to 40 minutes. That lets our team be on site at the moments that matter: electrical chasing, false ceiling framing, carcass installation and final finishing.
What does a complete home interior project in Faridabad include?
A complete project covers layout planning, 3D design, civil and electrical changes, false ceiling, modular kitchen, wardrobes, panelling, lighting, painting and final styling. You can take all of it as turnkey interiors or pick specific rooms.
- Site measurement and brief. We measure every wall, note beam drops, shaft positions and window sills, and discuss how your family actually uses the home.
- Floor plan and furniture layout. Circulation widths of at least 900mm, wardrobe depths of 600mm, and bed clearances are fixed on paper before anything else.
- 3D design. Our 3D interior design and floor plans let you see finishes, lighting and proportions before a single sheet of plywood is cut.
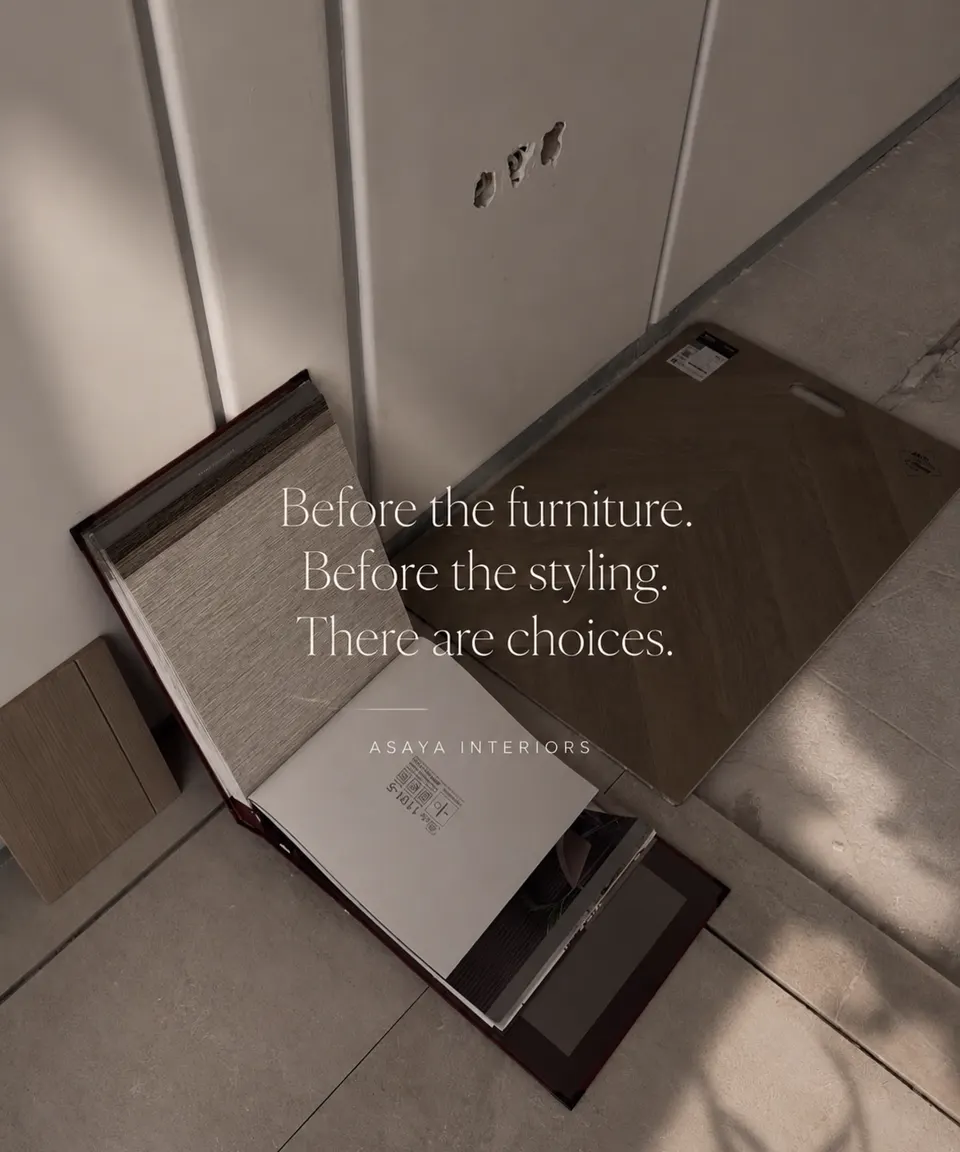
- Material selection. Plywood grade, laminate or acrylic, hardware brand, stone and paint are chosen together, with samples.
- Execution. Civil, electrical, ceiling, carpentry and paint are sequenced so trades do not damage each other’s work.
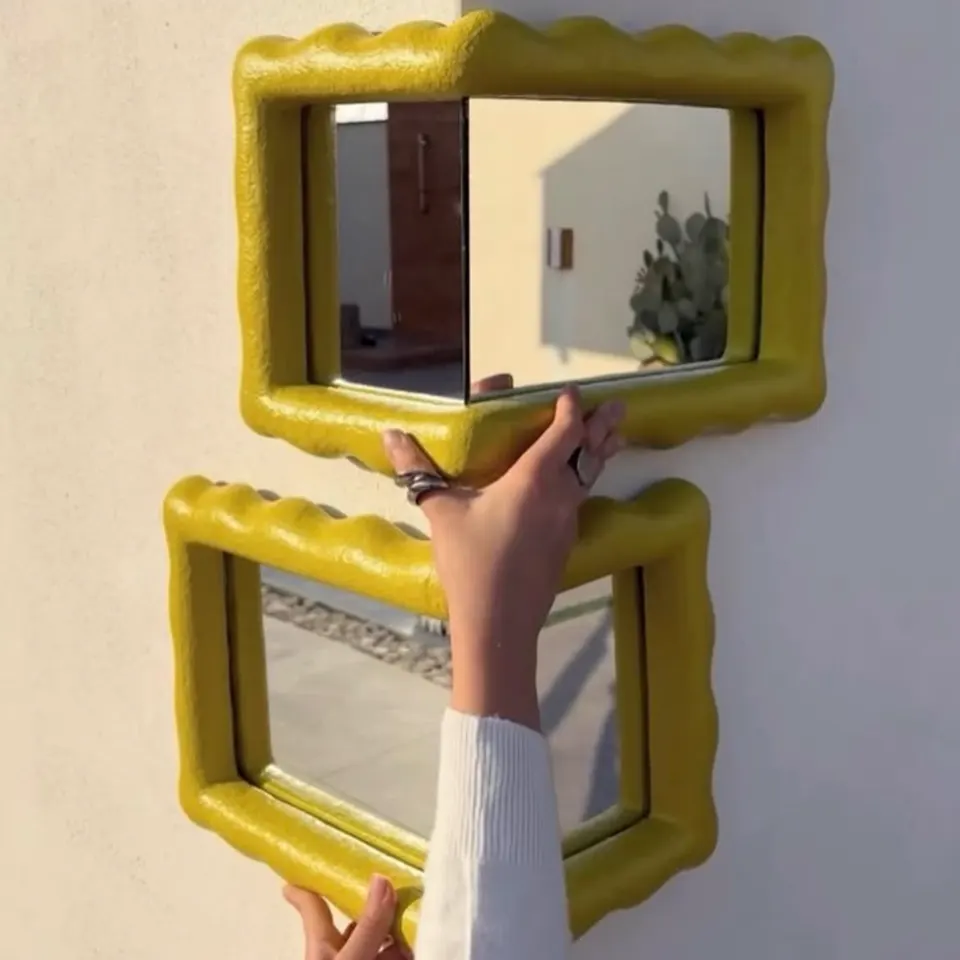
- Styling and handover. Curtains, mirrors, lights and decor are placed, and a snag list is closed before keys come back to you.

How much does interior design cost in Faridabad?
Full home interiors in Faridabad typically range from about ₹1,500 to ₹4,500+ per sq ft of carpet area, depending on materials, hardware and how much civil work is involved. The figures below are indicative market ranges only; an accurate quote needs a site visit.
| Scope | Indicative range (Faridabad, 2026) |
|---|---|
| 2BHK apartment, full interiors | ₹6 – 15 lakh |
| 3BHK apartment, full interiors | ₹9 – 25 lakh |
| Modular kitchen | ₹1.5 – 6 lakh+ |
| Wardrobes | ₹1,200 – ₹3,500 per sq ft of shutter area |
| Gypsum false ceiling | ₹85 – ₹180 per sq ft |
| Builder floor or kothi renovation | Higher; depends on civil and plumbing scope |
Older houses in sectors like 15 or 16 often need rewiring, plumbing replacement and waterproofing before any decorative work begins, so their per-square-foot cost is usually higher than a new apartment. For a quick estimate, try our interior cost calculator or read the 2BHK interior design cost guide for Faridabad.
Which materials work best in Faridabad homes?
In Faridabad, choose moisture-resistant materials for anything near water and plan for hard water and dust. That means BWP plywood in kitchens and vanities, sealed edges everywhere, and finishes that are easy to wipe.
- Plywood: BWP (boiling water proof) for kitchen base units and bathroom vanities; good MR grade is acceptable for bedroom wardrobes. We use 18mm for carcasses and shutters, with 8mm or 9mm backs rather than thin hardboard.
- Hard water: much of the city relies on groundwater with high dissolved solids, which leaves white scaling on taps, glass and sinks. We suggest a whole-house or kitchen softener, matte or brushed fittings that hide spots, and quartz rather than light marble near sinks.
- Dust: with ongoing construction around the new sectors, closed storage, handle-less profiles with fewer grooves, and good window seals make daily cleaning far easier.
- Heat: summers regularly cross 44°C, so west-facing rooms benefit from lined curtains, light-reflective ceilings and insulated false ceiling pockets for AC ducts.
Our plywood grades guide explains the differences in more detail.
How long does a home interior project take in Faridabad?
A 2BHK apartment usually takes 45 to 75 days from design sign-off, a 3BHK 60 to 100 days, and a full builder floor or kothi renovation 3 to 6 months. The design stage adds roughly 2 to 4 weeks before that.
The biggest delays we see locally are society permissions for material movement and working hours, lift bookings in high-rises, and changes made after carpentry has started. Freezing the 3D design and material board before execution is the single most effective way to protect your move-in date. During peak wedding and festive months, stone and hardware lead times can also stretch, so we order long-lead items early.
How to choose the best interior designer in Faridabad
The best interior designer in Faridabad for you is the one whose past sites, process and contract you can verify, not the one with the lowest per-foot rate. Ask to see work in person, and ask how supervision happens.
- Visit at least one ongoing site and check carcass edges, hinge alignment and ceiling joints.
- Ask for a written itemised quote with plywood brand and grade, laminate thickness and hardware make.
- Check who does the execution: in-house supervision or sub-contracted crews.
- Clarify the payment schedule, linked to stages of work rather than dates.
- Confirm what happens if something needs correction after handover.
When you search for interior designers near me, shortlist two or three, meet them at their studio, and compare design thinking as well as price. Our guide on how to choose the best interior designer covers this step by step.
If you would like to see how we work, visit us at B-26, Vipul Plaza, Sector 81, or call +91 98001 08800 to fix a free consultation at your Faridabad home.
Localities we cover in Faridabad
- Sector 81
- Neharpar
- Sector 15
- Sector 16
- Sector 21C
- Sector 28
- Sector 37
- NIT Faridabad
- Old Faridabad
- Sector 46
- Surajkund
- Sector 9
- Sector 86
- Sector 88
- Ballabgarh
Frequently asked questions
Where is the Asaya Interiors studio in Faridabad?
Our studio is at B-26, Vipul Plaza, Sector 81, Faridabad, Haryana. It is close to the Greater Faridabad residential sectors and reachable from the older city via the Neharpar road network. Call +91 98001 08800 before visiting so a designer is available to walk you through materials.
Do you take small projects like a single kitchen or wardrobe?
Yes. Along with complete home interiors, we design and build individual rooms, modular kitchens, wardrobes, TV units, pooja rooms and false ceilings. The process is the same: site measurement, design, material selection and supervised installation.
Do you work on old houses in sectors like 15, 16 or 28?
Yes. Older Faridabad houses often need rewiring, new plumbing, waterproofing and layout changes before interiors. We assess the structure and services on the first visit and plan renovation and interiors together so work is not redone later.
Can I see a 3D design before work starts?
Yes. We prepare floor plans and 3D views for the spaces in scope so you can review layout, finishes and lighting. Changes are made at the design stage, which is far cheaper than changing furniture once it is built.
Do you design offices and shops in Faridabad as well?
Yes. We handle commercial interiors including offices, cabins, showrooms and cafes. Commercial projects usually need tighter timelines and work-hour planning, which we schedule around your business needs.