How we approach bedroom interior design
We plan a bedroom around sleep first, then storage, then style. That means placing the bed where it feels protected and away from direct glare, keeping clear walking space on both sides, and fitting storage so the room stays uncluttered.
A typical bedroom brief covers:
- Bed position and size: a queen bed is about 1500mm x 1950mm and a king about 1800mm x 1950mm, and each needs at least 600mm clearance on the sides.
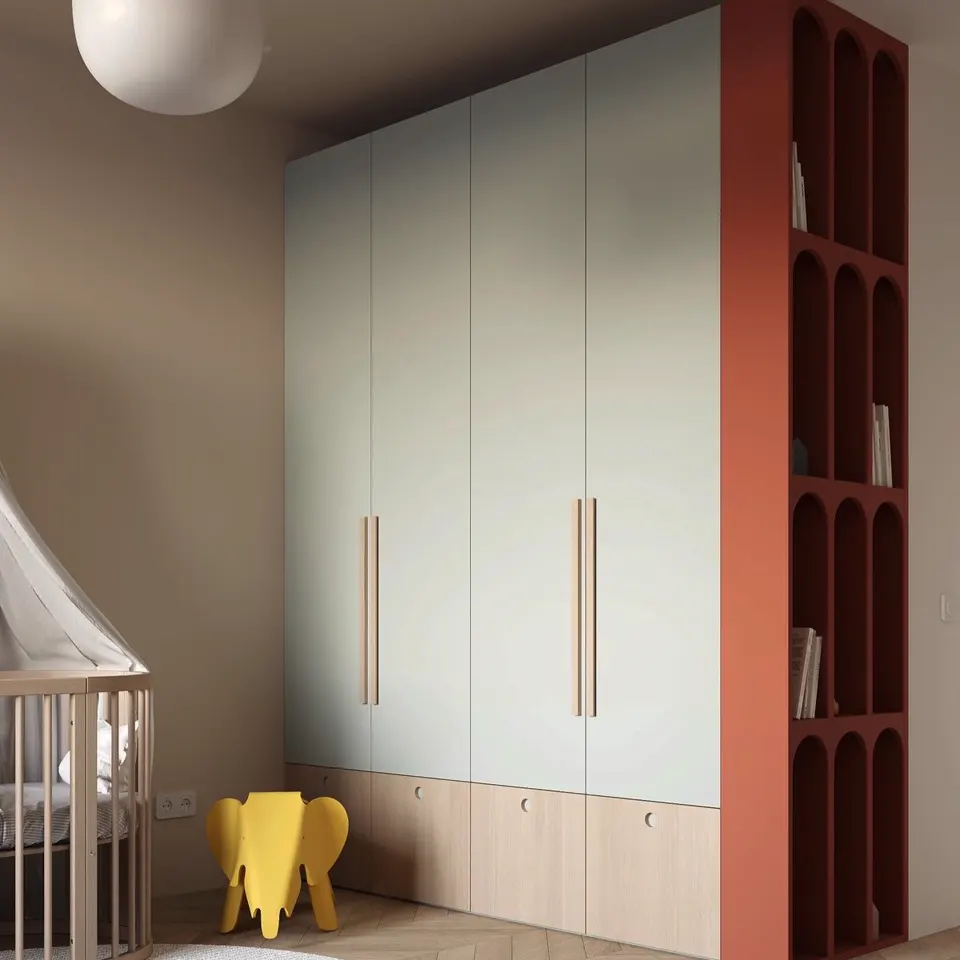
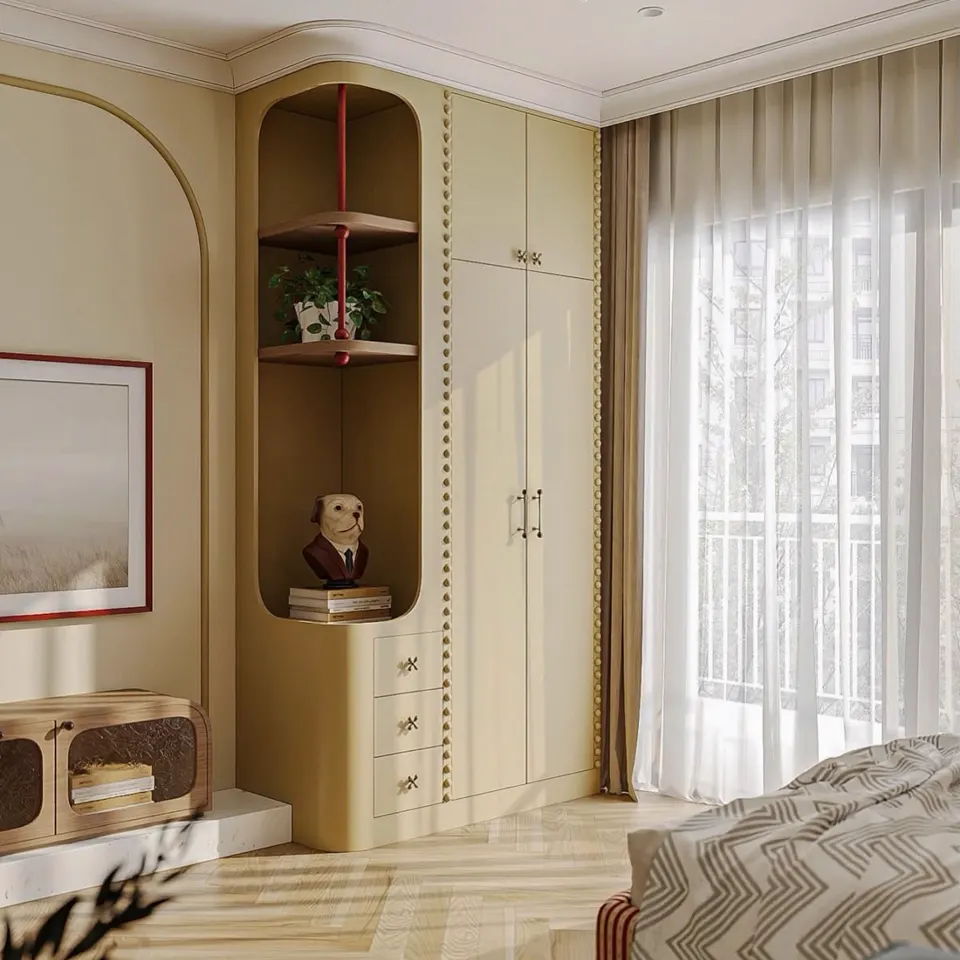
- Wardrobe design with lofts, internal drawers and a dresser or mirror.
- A bed back wall that gives the room its character.
- Side tables with charging points, reading lights and two-way switches.
- Curtains, blinds and flooring that support rest.
- A small study, reading chair or TV unit where needed.
Many families also ask about bed direction; our Vastu-compliant interior design service balances those preferences with practical planning.
Master bedroom design ideas that age well
A master bedroom design ages well when it relies on good proportions and natural materials rather than heavy decoration. Think warm wood, textured fabric, soft curves and one strong focal point.
- Arched or curved niches beside the bed for books and objects, lit from within.
- An upholstered headboard in bouclé, linen or velvet for comfort when reading in bed.
- A dressing zone with a sculpted mirror and drawer storage, ideally near natural light.
- A bay window seat with storage below, if the room has a projecting window.
- A walk-in closet or sliding wardrobe where space allows.
- A subtle false ceiling with a cove, avoiding bright lights directly above the pillow.
For couples with different routines, we plan separate reading lights, individual switches and enough storage for both. Our bedroom design ideas for couples goes into more detail.
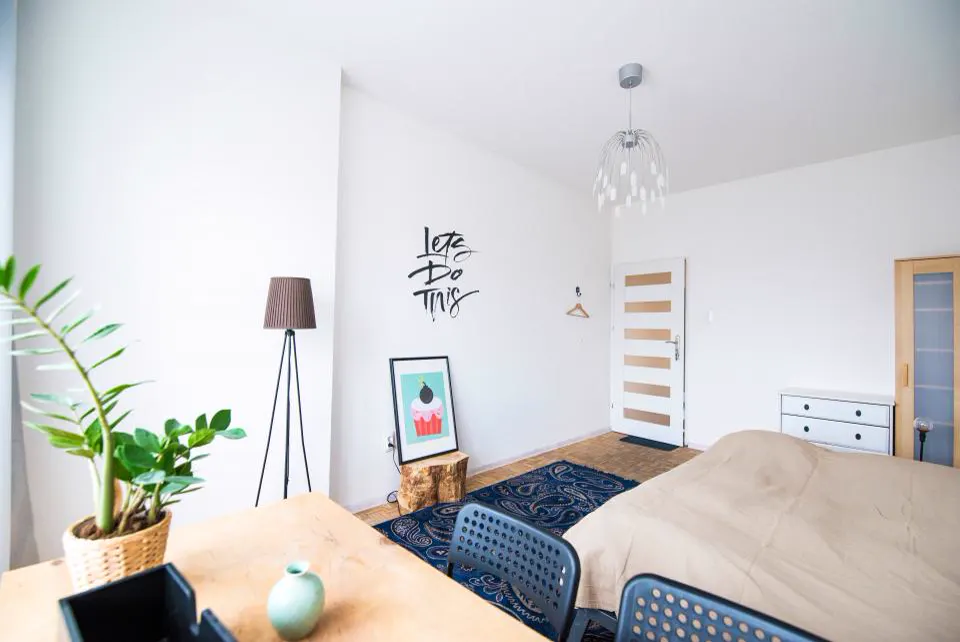
Bed back wall design options compared
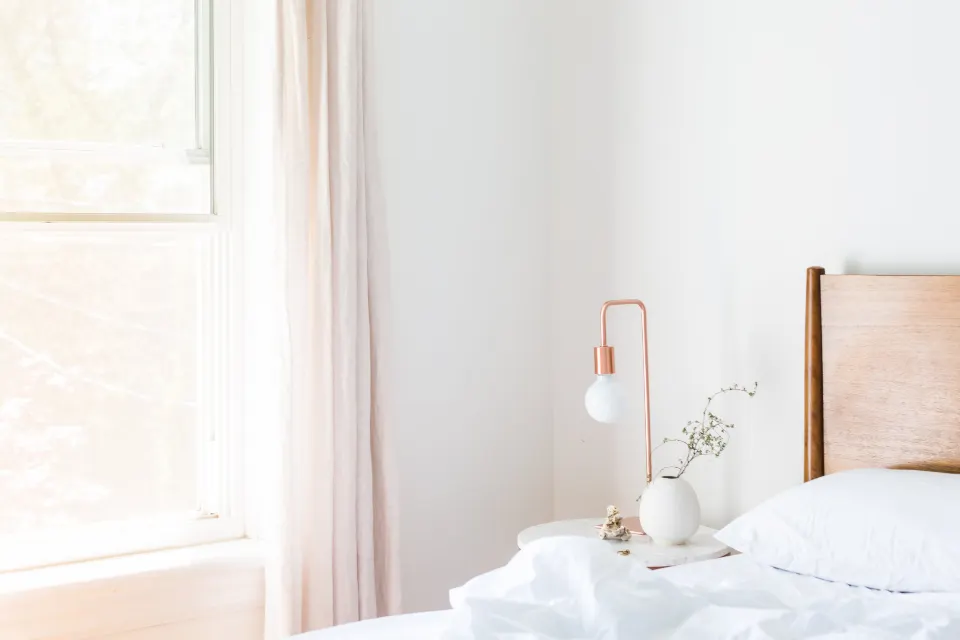
The bed back wall is the first thing you see when you walk in, so it deserves the most design attention. Choose a treatment that suits your budget, maintenance comfort and the style of the rest of the home.
| Bed back wall option | Look | Maintenance | Indicative cost |
|---|---|---|---|
| Textured paint or limewash | Soft, organic | Easy to touch up | Economical |
| Wallpaper | Pattern and colour | Avoid damp walls | Economical to mid |
| Upholstered panels | Hotel-like comfort | Needs vacuuming | Mid |
| Fluted or veneer panelling | Warm, architectural | Dust with a soft cloth | Mid to high |
| Panelling with arched niche and mirror | Signature, sculpted | Low | High |
We often combine a panelled or upholstered headboard zone with concealed warm LED strips behind it, creating a soft glow that works as a night light. See more ideas under wall panelling and decor.
Lighting, colour and comfort for better sleep
Use warm 2700K light in bedrooms, keep bright downlights away from the bed, and put every light on a switch you can reach without getting up. These three choices do more for sleep than any decor item.
- Ambient: cove light or a soft central fixture on a dimmer.
- Task: wall-mounted reading lights or pendants on each side, with individual switches.
- Accent: niche and wardrobe profile lights, plus a low-level night light towards the bathroom.
- Colour: muted greens, warm neutrals, dusty blues and soft terracotta calm the room; save saturated shades for accents.
- Blackout: blackout lining or roller blinds help with early summer sunrises and streetlights.
- Acoustics: rugs, upholstered headboards and heavy curtains soften noise from roads and neighbouring flats.
Explore further in our lighting design service.
Common bedroom design mistakes
The most common bedroom mistake is choosing the bed before measuring the room. Others we see often:
- No switch for the main light beside the bed.
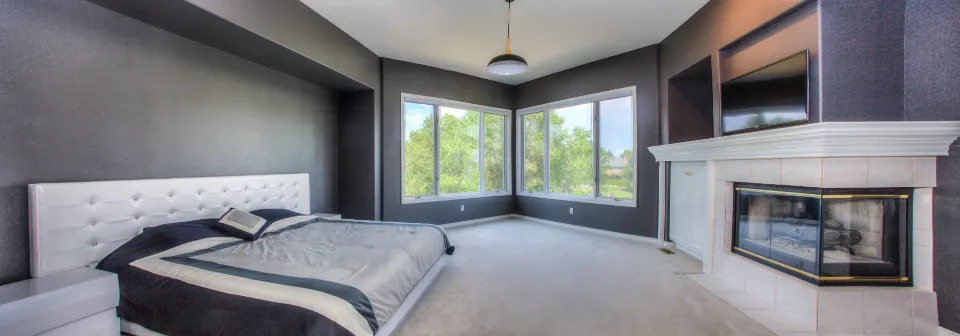
- A TV placed where it reflects the window.
- AC blowing directly over the pillow; we plan the split unit to throw air along the length of the bed.
- Side tables without drawers, which quickly become cluttered.
- Heavy, dark wardrobes on the wall facing the bed, making the room feel closed in.
- Mirrors facing the bed, which many families prefer to avoid for comfort and Vastu reasons.
- Too little space between the bed and a window, leaving no room for curtains to draw fully.
Small bedrooms in NCR apartments
Many secondary bedrooms in Faridabad and Noida flats are around 10 ft x 11 ft. Here we often suggest a hydraulic storage bed instead of a box bed, a sliding wardrobe, floating side tables and a wall-mounted study ledge that doubles as a dresser. Keeping the floor visible under furniture makes a compact room feel noticeably more open.
Bedroom interior design cost in Delhi NCR
Indicatively, a complete bedroom with wardrobe, bed back wall, side tables, false ceiling, lighting and furnishing ranges from about ₹2.5 lakh to ₹7 lakh or more in Delhi NCR. Wardrobes typically account for the largest share.
A simple refresh with paint, a new headboard, curtains and lighting can cost far less. Luxury master suites with walk-in closets and veneer panelling cost more. Every figure here is indicative and depends on materials and scope; we confirm it after a site visit. Work usually takes 4 to 6 weeks.
Looking forward to a bedroom you truly rest in? Call +91 98001 08800 and tell us what keeps you awake, whether it is light, noise or clutter, and we will design around it.
Frequently asked questions
What is the best colour for a master bedroom?
Soft, muted shades such as warm white, sage green, greige and dusty blue work well because they feel restful under warm light. Deeper colours can be used on the bed back wall or through fabrics without making the room feel heavy.
Can a TV unit fit in a bedroom without clutter?
Yes. A slim wall-mounted panel with a floating ledge and hidden wiring keeps things tidy. We check the viewing distance from the bed and make sure the screen does not catch reflections from windows.
What is the ideal height for a bed back panel?
Upholstered headboards usually sit around 1000mm–1200mm above the floor, while full-height panelling can run to the ceiling. The right height depends on ceiling height, window position and the style you want.
How much space should I leave around the bed?
Aim for at least 600mm on each side and around 900mm at the foot of the bed where people walk. If the wardrobe faces the bed, leave enough clearance for shutters to open or use sliding doors.
Do you design guest and parents bedrooms too?
Yes. For parents rooms we pay special attention to easy-reach storage, non-slip flooring, good night lighting and firm seating, and for guest rooms we plan flexible storage and simple, welcoming finishes.