Why a studio visit helps before you hire an interior designer
A studio visit lets you judge materials, finishes and the designer in person, which photos cannot do. It is the fastest way to decide whether our approach fits your home.
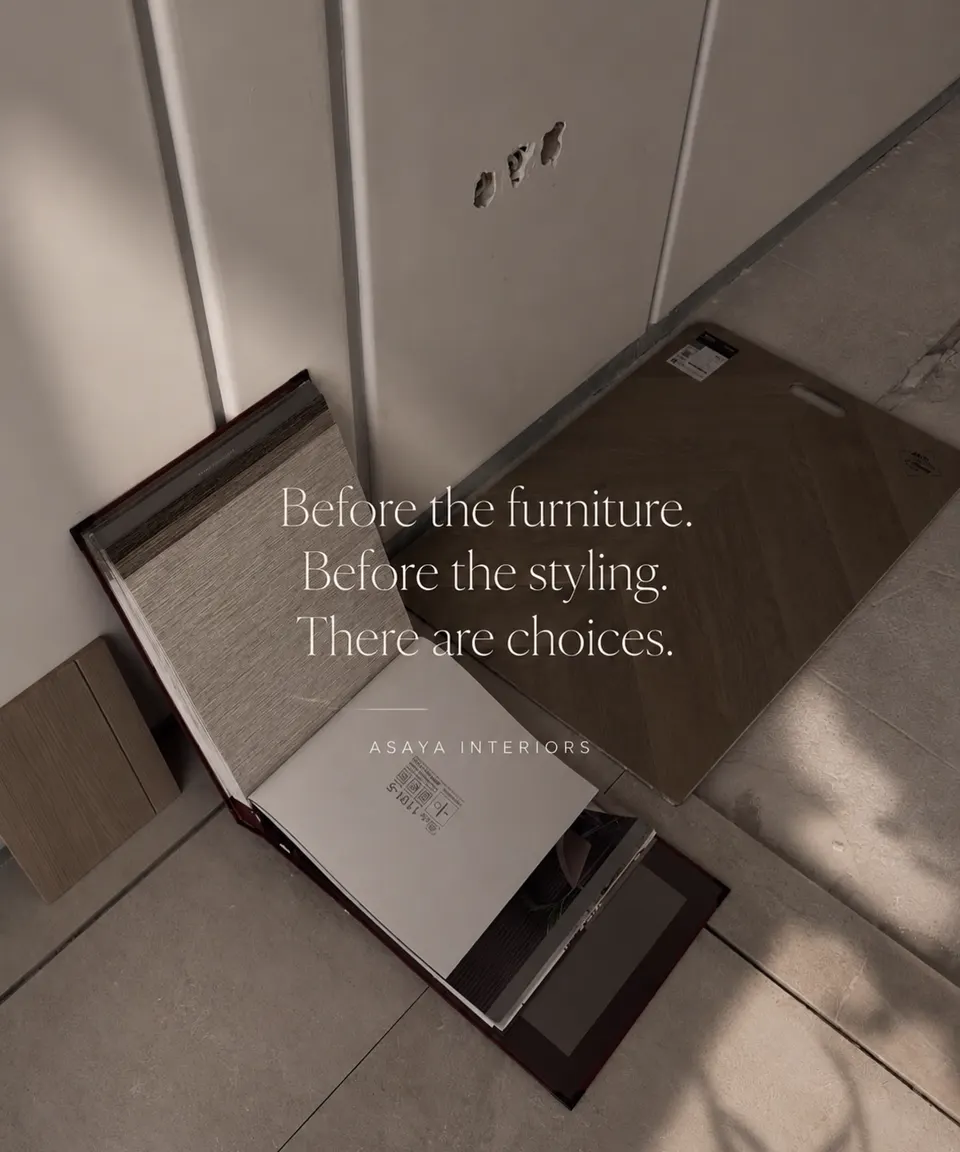
At the studio you can compare laminate, acrylic and veneer shutters side by side, feel the difference between a basic and a soft-close hinge, look at quartz and stone samples, and see how warm and neutral light temperatures change a colour. We also walk you through a sample 3D design so you understand what you will receive before you commit.
Bring your builder floor plan or flat layout, a few reference photos, and a rough budget. A first meeting usually takes 45 to 60 minutes. Please call +91 98001 08800 beforehand so a designer is free for you.
Housing around Sector 81: what we typically design
The sectors around our studio, roughly 75 to 89 on the Neharpar side, are mostly mid-rise and high-rise apartments plus plotted builder floors in the BPTP Parklands area, with many homes handed over in the last ten years.
- Apartments: typical carpet areas range from about 600 to 750 sq ft for 2BHKs and 900 to 1,400 sq ft for 3BHKs. Kitchens are often compact parallel or L-shaped, and balconies are the only outdoor space.
- Builder floors: plotted floors in the Parklands area are larger, with separate drawing and dining rooms, and suit fuller living room interior design with feature walls and ceilings.
- Builder fittings: many flats come with basic kitchen slabs, standard tiles and minimal electrical points. Replacing or extending these is usually part of our scope.
Because we see these layouts every week, we already know the common problems: a beam that cuts through the master bedroom, a kitchen window that limits wall units, or a utility too narrow for a washing machine and drying rack together.
Advantages of hiring an interior designer in Sector 81 for a nearby site
Proximity means more supervision for the same fee. When a site is 5 to 15 minutes away, our designers and supervisors can check work at every stage instead of once a week.
| Stage | What we check on site |
|---|---|
| Electrical chasing | Switch heights, bedside points, TV and router positions |
| False ceiling framing | Level, cove depth, AC and light cut-outs |
| Carcass installation | Plumb, edge banding, 18mm ply thickness, back panels |
| Shutters and hardware | Hinge alignment, gaps of about 2–3mm, drawer runners |
| Paint and polish | Surface prep, sanding, colour consistency |
It also helps when you are not on site yourself. Many working couples in these sectors approve changes over WhatsApp photos and videos that we send from the site the same day.
Local realities: dust, water and society rules
New sectors bring specific challenges: construction dust, hard groundwater, and society rules on work timings and material movement. Planning for them up front avoids stress later.
- Dust: with neighbouring towers and roads still being built, we seal finished rooms, protect installed shutters with film, and prefer designs with fewer open shelves in living areas.
- Water: hard water scaling is common, so we plan space for a softener near the kitchen or in the utility and choose sink and tap finishes that resist spotting.
- Societies: most RWAs require permission letters, lift bookings for material, and restricted working hours. We prepare the paperwork and schedule noisy work accordingly.
- Balconies: high floors get strong wind and sun, so outdoor furniture must be UV-stable. See our balcony design ideas.
What to bring to your first studio meeting
Bring your floor plan, a few photos of the empty flat, and a rough idea of budget and move-in date. With those three things, a first meeting can move straight to real decisions.
- Floor plan: the builder brochure plan is fine to begin with; we re-measure on site anyway.
- Photos and videos: a slow walkthrough video on your phone shows beams, window heights and switchboard positions.
- Reference images: five to ten pictures you like, and a few you dislike, tell us more than any style label.
- Family needs: elderly parents, work-from-home, pets, a home temple, or guests who stay often.
- Budget band: an honest range helps us suggest where to spend and where to save, for example laminate instead of acrylic in secondary bedrooms.
We will leave you with clear next steps, an indicative cost band and a timeline you can plan around.
Popular projects for new possession flats nearby
For newly handed-over flats near Sector 81, the most requested work is a modular kitchen, full-height wardrobes, a TV unit, a compact pooja unit and a false ceiling in the living room.
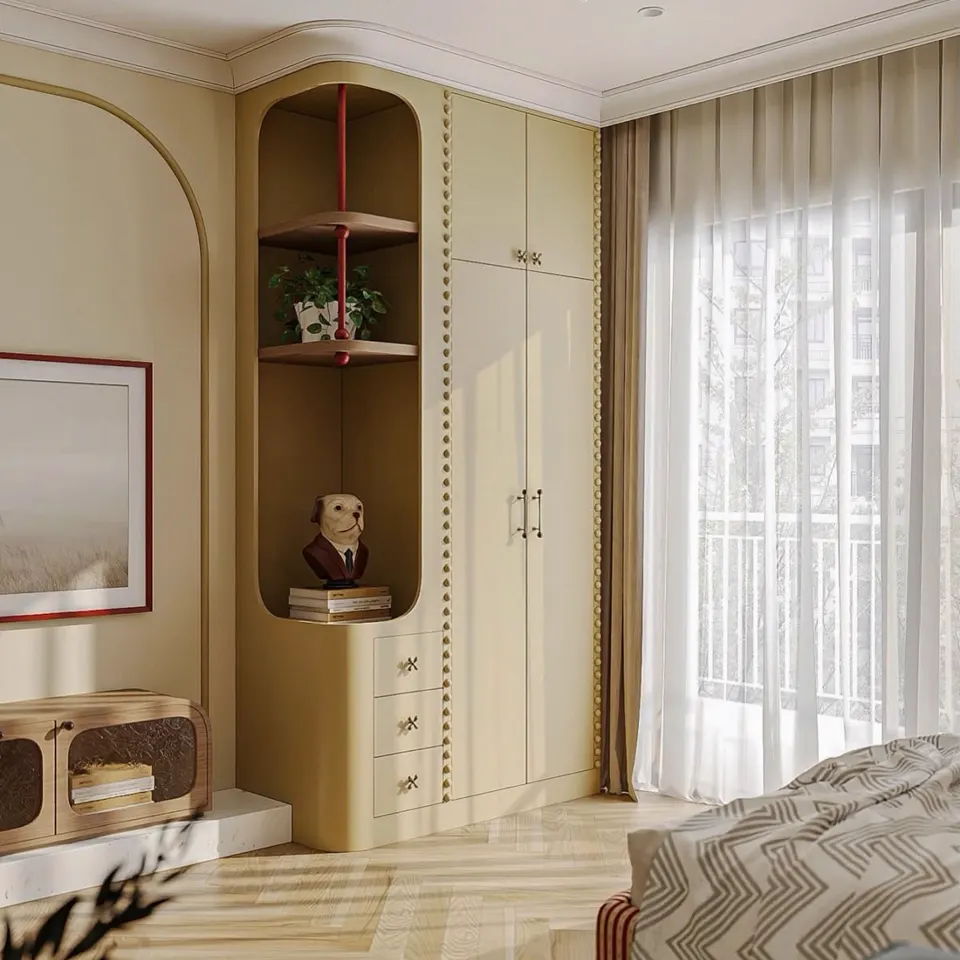
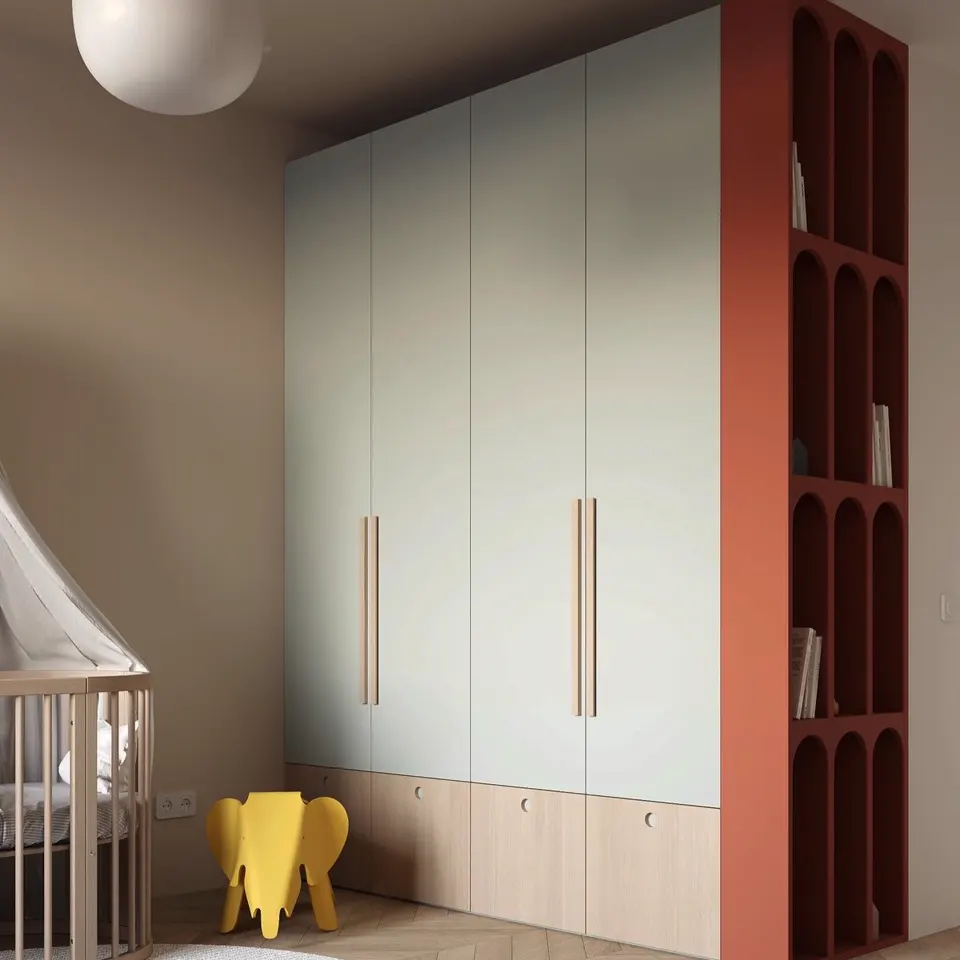
Wardrobes at 2100mm to 2400mm height, with a loft above, add a lot of storage in smaller bedrooms. In kids rooms, a study table of 600mm depth with a pinboard and wardrobe on one wall keeps the floor free. For families who want a dedicated prayer space in a compact flat, a wall-mounted pooja unit with a lotus or jaali panel and warm backlight works well; see our pooja room design page. Our 2BHK interior design page shows how to plan a smaller flat end to end.
Drop by Vipul Plaza, or ask us to come to your flat for a free measurement and first discussion. Call or WhatsApp +91 98001 08800 to pick a time.
Localities we cover in Sector 81, Faridabad
- Sector 75
- Sector 76
- Sector 77
- Sector 78
- Sector 79
- Sector 80
- Sector 82
- Sector 83
- Sector 84
- Sector 85
- Sector 86
- Sector 87
- Sector 88
- Sector 89
- Neharpar
- BPTP Parklands
Frequently asked questions
Can I visit the Sector 81 studio without an appointment?
You are welcome to drop in, but calling +91 98001 08800 first ensures a designer is free to spend time with you. Our designers are often out on nearby sites during the day.
Which sectors near Sector 81 do you cover?
We regularly work across the Greater Faridabad and Neharpar sectors, roughly Sectors 75 to 89, as well as the rest of Faridabad, Ballabgarh and wider Delhi NCR.
Do you charge for the first site visit?
The first consultation, including an initial discussion at your home or at our studio, is free. Detailed design work such as full 3D views starts once the scope is agreed.
Can you help before my flat possession is complete?
Yes. With the builder floor plan we can start layout and 3D design before handover, so material orders are ready and work can begin soon after you get the keys.
Do you coordinate with my society for permissions?
Yes. We prepare the documents typically required by RWAs and maintenance offices, book lifts for material movement, and follow the allowed working hours.