What goes into restaurant interior design?
Restaurant interior design covers the concept, seating layout, bar, kitchen interface, lighting, acoustics, finishes and facade. The best designs start from the menu and service style, not from a mood board.
Before drawing anything, we ask:
- Is it quick service, casual dining, fine dining, a cafe or a bar?
- What is the target cover count and the average time a guest stays?
- How much space does the kitchen need for the menu?
- Where do deliveries, waste and staff enter?
- Will there be live music, a bar counter or an outdoor area?
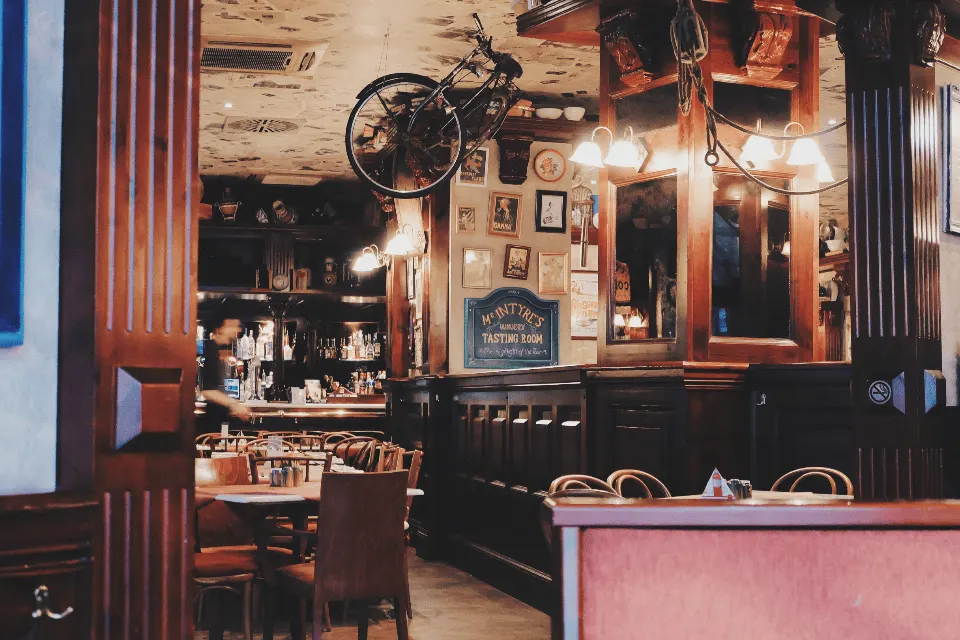
The answers decide the ratio of front-of-house to kitchen, the seating mix and the service routes. Then the design language, from a warm classic dining room to an industrial concrete cafe, is layered on top.
Seating layouts and space planning
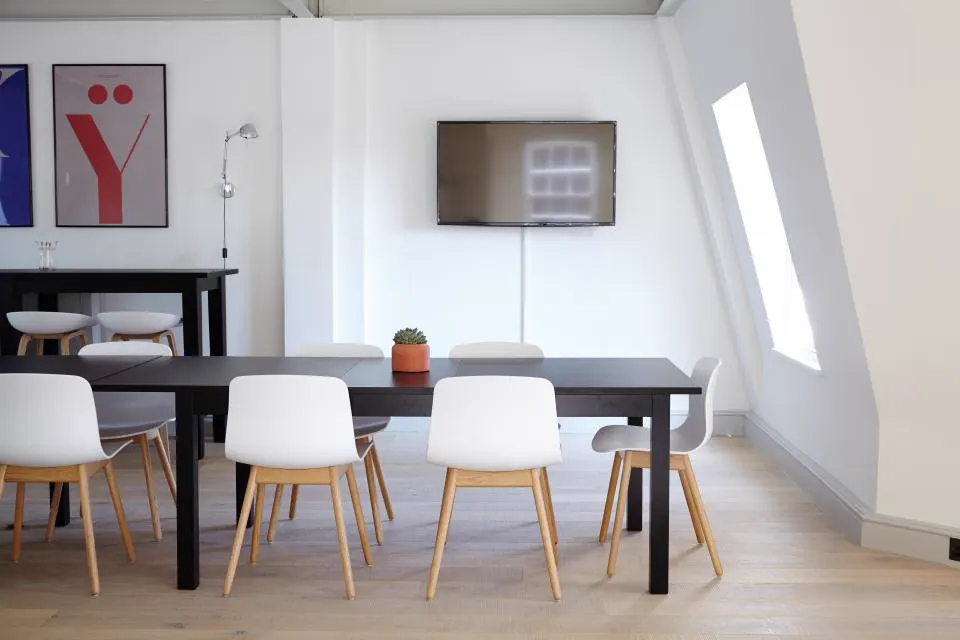
Most restaurants plan around 12–18 sq ft per seat for casual dining and more for fine dining, with clear aisles so staff never squeeze past guests.
| Format | Indicative area per seat | Notes |
|---|---|---|
| Quick service / cafe | 10 – 14 sq ft | Smaller tables, counter seating, faster turnover |
| Casual dining | 12 – 18 sq ft | Mix of 2-, 4- and 6-seaters |
| Fine dining | 18 – 24 sq ft | Larger tables, more space between them |
| Bar / lounge | 12 – 20 sq ft | Bar stools, sofas, high tables |
Practical details we plan for:
- Main service aisles of roughly 1000–1200mm.
- Table height around 750mm; bar counters around 1050–1100mm with stools to match.
- Plenty of 2-seaters that can be joined, because many groups are couples.
- Booths and banquettes along walls to add seats and a sense of privacy.
Cafe interior design: creating a place people return to
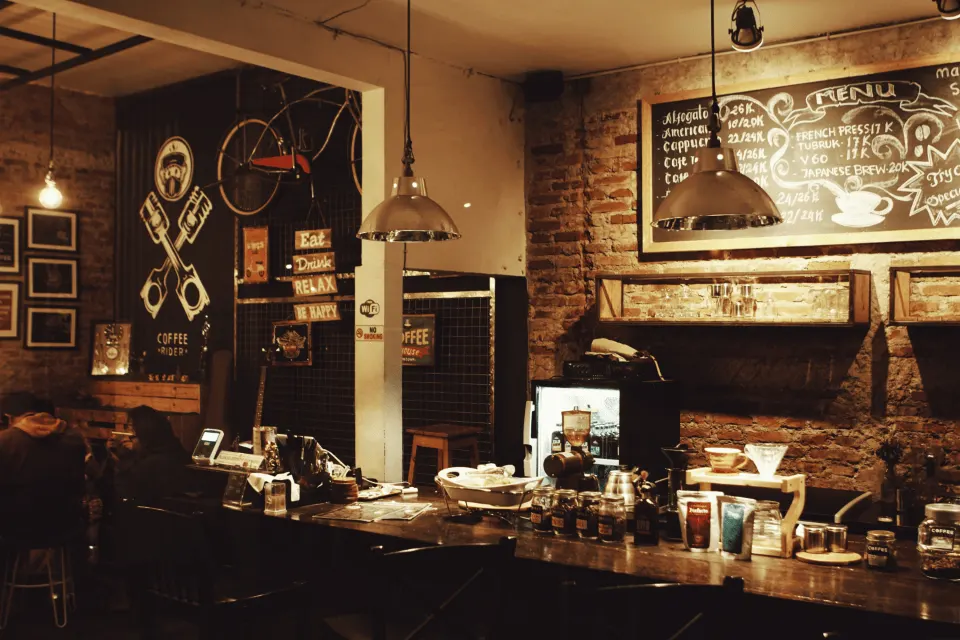
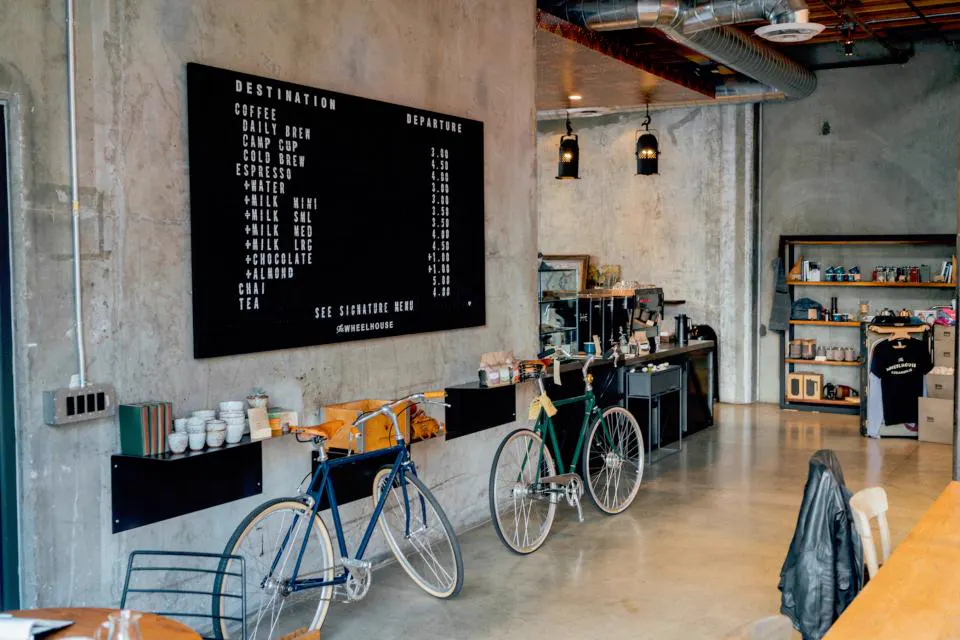
Cafe interior design works when the space feels comfortable for a long stay and distinctive enough to be photographed and shared.
- A hero moment: one feature, such as a textured wall, a sculpted counter, a neon line or a planted corner, that becomes the image guests share.
- Varied seating: window bars for solo visitors, soft corners for groups, and a communal table for laptops.
- Power points near seats where laptop users are welcome.
- Natural textures: wood, cane, terrazzo, concrete and plants give warmth. See our interior design trends for current directions.
- Counter design: visible coffee preparation builds trust and theatre, with enough back-counter space for machines and storage.
Small cafes benefit especially from tight 3D planning, because a few centimetres can decide whether a table fits.
Lighting, acoustics and atmosphere in hospitality interiors
In hospitality interiors, lighting and sound set the mood more than any finish. A room that is too bright or too loud empties quickly.
- Warm light: 2200K–3000K for dining, with dimmers to shift from lunch to dinner.
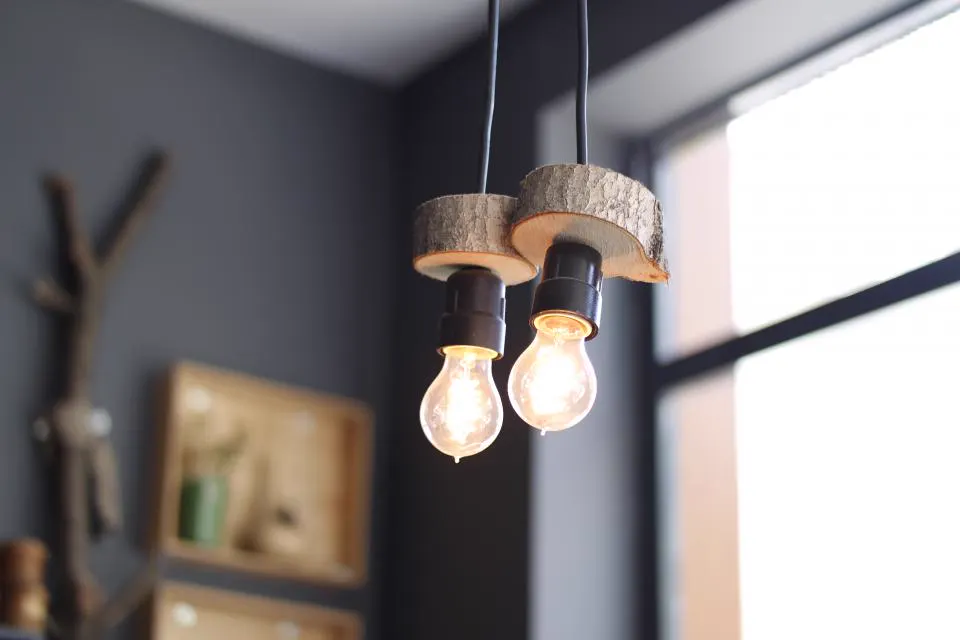
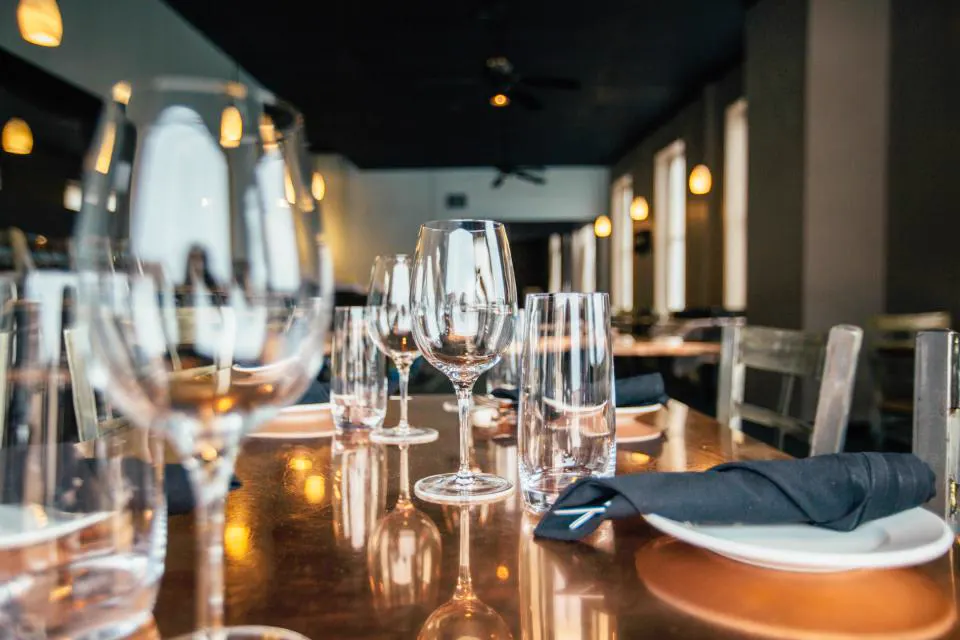
- Light on the table: pendants about 700–800mm above the table top make food and faces look good.
- High CRI: above 90 so food colours look appetising.
- Acoustics: hard floors, glass and concrete reflect noise; balance them with upholstered seating, acoustic ceiling panels, fabric and rugs where practical.
- Layers: ambient, accent and decorative light rather than a grid of downlights.
Our lighting design service covers fixture selection, circuits and scene control.
Restaurant and cafe interior cost in Delhi NCR
Restaurant and cafe interiors in Delhi NCR typically cost about ₹2,000 to ₹6,000+ per sq ft excluding kitchen equipment, depending on concept and finishes. These are indicative ranges.
| Format | Indicative interior cost per sq ft |
|---|---|
| Compact cafe / takeaway | ₹2,000 – ₹3,500 |
| Casual dining restaurant | ₹2,500 – ₹4,500 |
| Bar, lounge or fine dining | ₹4,000 – ₹6,000+ |
Kitchen equipment, exhaust and fresh air systems, fire safety, licences and loose decor are usually separate. We recommend a site visit before budgeting, because exhaust routes and drainage can significantly affect civil work.
Materials, hygiene and maintenance
Restaurant finishes must handle grease, spills, heat and constant cleaning, so durability is part of the design brief from day one.
- Non-slip tiles in service and kitchen-adjacent areas.
- Stain-resistant table tops: quartz, compact laminate or sealed wood.
- Commercial-grade upholstery fabrics or leatherette that can be wiped down.
- BWP plywood for bar counters and back-bar units near water.
- Stainless steel and easy-clean surfaces at the kitchen pass.
- Washable paints and protected wall corners along service routes.
These choices overlap with our wider commercial interior design practice, where maintenance planning is standard.
Kitchen, bar and back-of-house coordination
The kitchen and service routes decide how fast food reaches the table, so the interior layout must be planned around them rather than the other way round.
- Kitchen share: many restaurants allocate roughly 30–40% of the total area to kitchen, storage and back-of-house, depending on the menu.
- One-way flow: raw material enters, is prepared, cooked and served, while dirty dishes return by a separate route where possible.
- Pass and pickup: a clear pickup counter close to the dining room shortens service trips.
- Bar planning: back-bar shelving, under-counter refrigeration, a glass-wash sink and drainage all need to be fixed before carpentry.
- Exhaust and fresh air: ducts, hoods and fresh-air inlets affect ceiling heights and must be coordinated with the false ceiling design.
- Staff areas: a small changing space, lockers and a staff washroom improve hygiene and retention.
- Delivery zone: for cafes with strong online orders, a separate pickup point for delivery riders keeps them out of the dining room.
We work alongside your chef or kitchen equipment supplier so that equipment sizes, power points, gas lines and drains are shown correctly on the interior drawings.
Opening a restaurant or cafe? Talk to us first
The earlier we see the space, the more money we can save you on layout, exhaust and seating decisions. Share your concept, menu style and site details, then call or WhatsApp +91 98001 08800 to book a free consultation with the Asaya Interiors team.
Frequently asked questions
How much space does a small cafe need?
A small cafe can work in roughly 400 to 800 sq ft, with around 10 to 14 sq ft per seat plus counter and back-of-house space. The menu decides how much kitchen area is needed.
What is the best lighting for a restaurant?
Warm light between 2200K and 3000K with dimmers suits most dining rooms. Pendants or focused light over each table, high colour rendering for food, and soft accent lighting on walls create a comfortable atmosphere.
Does the interior cost include kitchen equipment?
Usually not. Kitchen equipment, exhaust and fresh air systems, fire safety and licences are generally budgeted separately. We coordinate the interiors with your kitchen consultant or equipment supplier so that sizes, power and drains are correct.
How long does restaurant interior work take?
A typical cafe or restaurant takes around 6 to 12 weeks after design approval, depending on size, civil work, exhaust routing and custom furniture. Ordering long-lead items early helps protect the opening date.
Can you redesign an existing restaurant?
Yes. Renovations can refresh seating, lighting, walls and the bar while keeping the kitchen in place. Work can often be phased, or scheduled around quieter days, to limit closure time, depending on the scope.