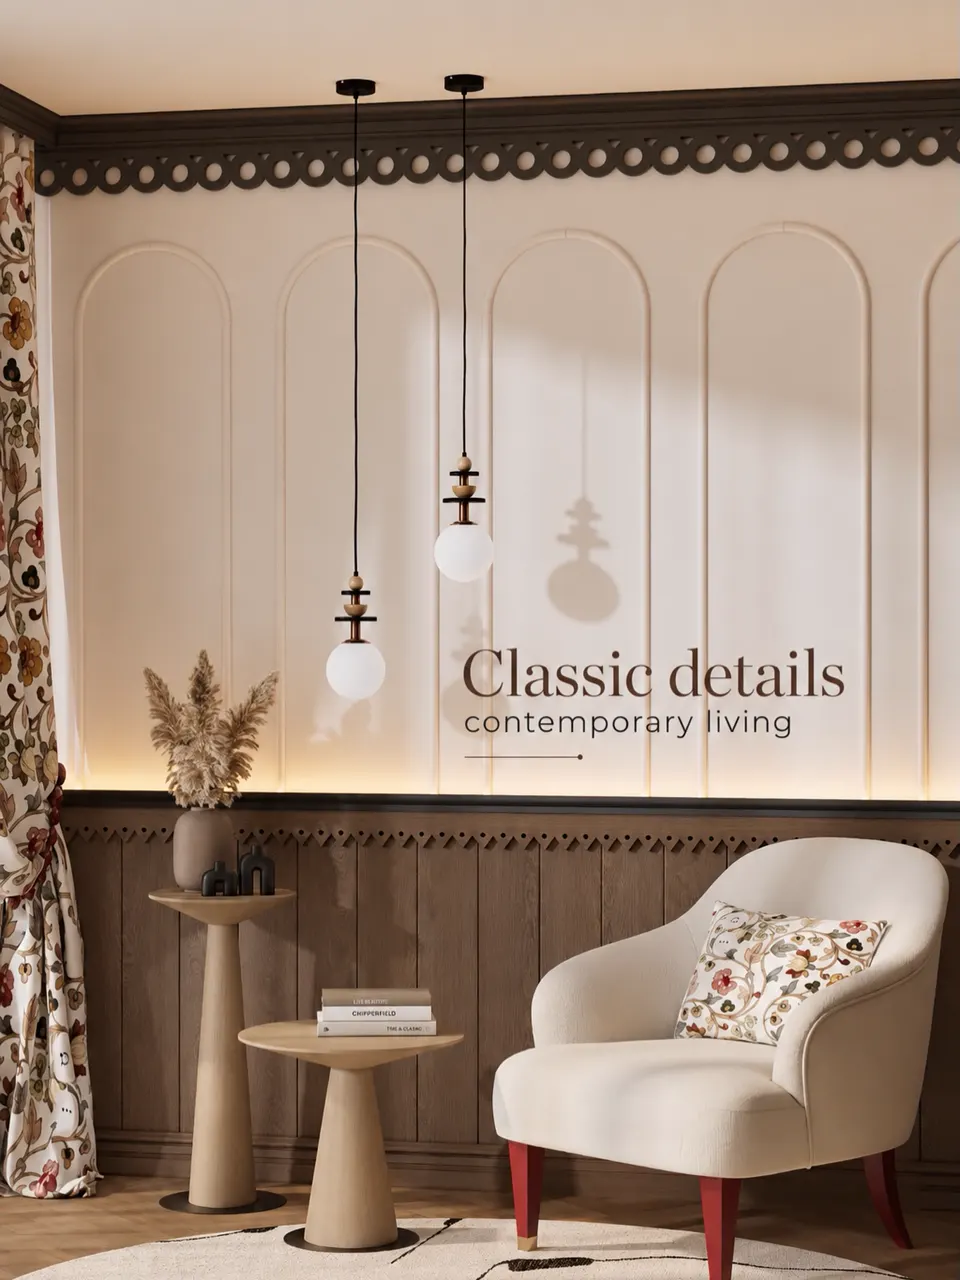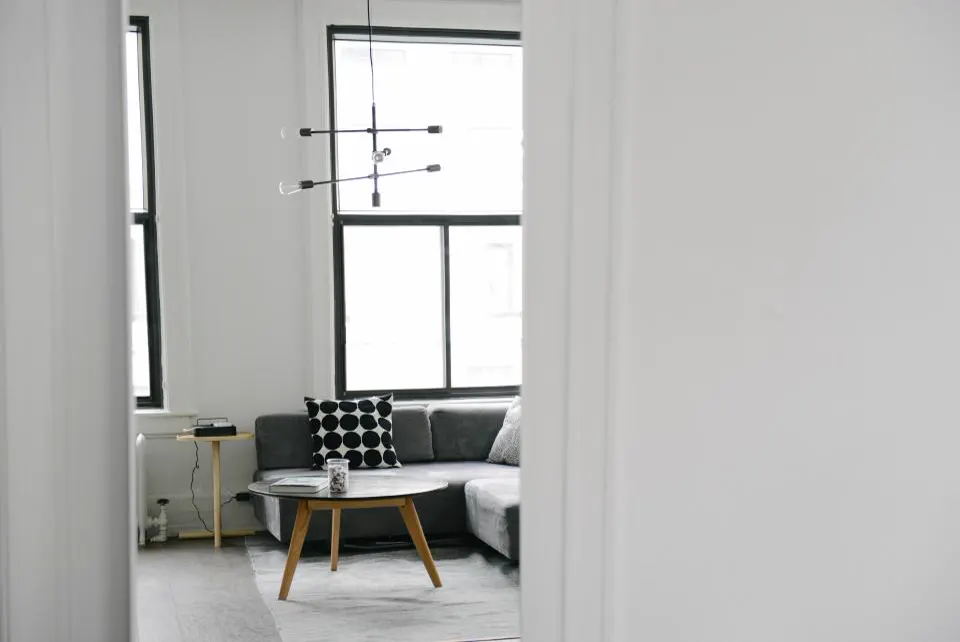
What does a 2BHK interior design package include?
A complete 2BHK interior design package usually covers the modular kitchen, two bedroom wardrobes, a TV unit, false ceiling, lighting, painting and basic decor. Many families add a study corner, pooja unit, shoe rack and crockery unit.
A typical scope looks like this:
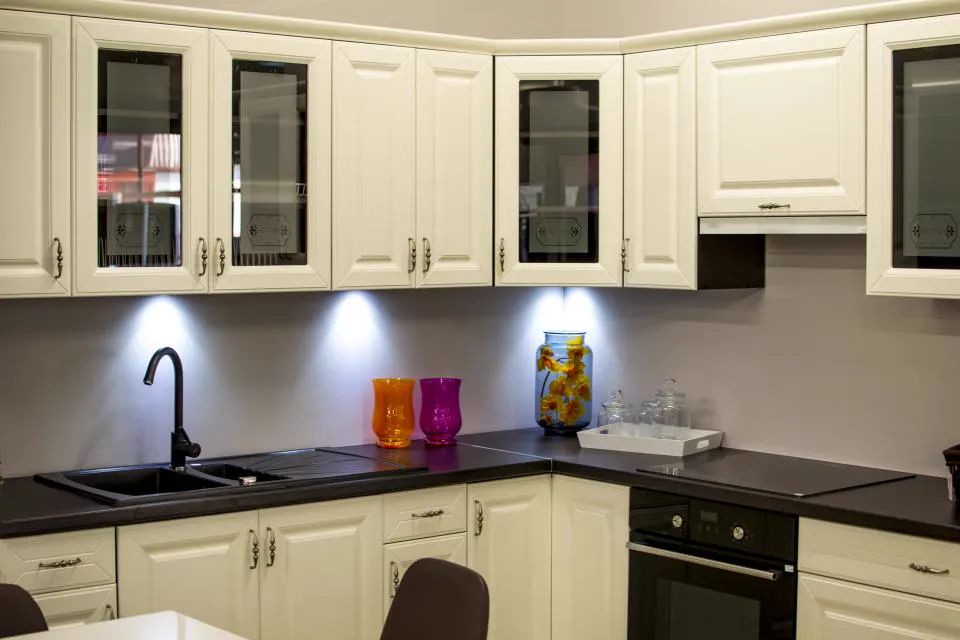
- Kitchen: a straight, L-shaped or parallel modular kitchen with tall unit and loft.
- Master bedroom: bed with hydraulic storage, full-height wardrobe, side tables, dresser.
- Second bedroom: guest or kids room with wardrobe and a study desk.
- Living and dining: TV unit, shoe rack, crockery unit, foyer console.
- Ceiling and lights: gypsum false ceiling in living and bedrooms with warm LED lighting.
- Finishing: paint, curtains, blinds and a few decor accents.
We finalise this list with you at the start so the quote matches exactly what you need.
2BHK flat interior cost in Faridabad and Delhi NCR
A 2BHK flat interior in Faridabad and Delhi NCR typically costs about ₹6 lakh to ₹15 lakh for complete interiors, depending on materials, finishes and how much custom furniture is included. These are indicative ranges.
| Package level | Indicative total | What it typically includes |
|---|---|---|
| Essential | ₹6 – ₹8 lakh | Kitchen, two wardrobes, TV unit, basic ceiling and lights, paint |
| Comfort | ₹8 – ₹11 lakh | Above plus beds with storage, crockery unit, study, better laminates and hardware |
| Premium | ₹11 – ₹15 lakh+ | Acrylic or veneer finishes, wall panelling, designer lights, furnishings |
Item-wise, a modular kitchen alone usually runs ₹1.5–4 lakh for a 2BHK, and wardrobes about ₹1,200–₹3,500 per sq ft of shutter area. For a local breakdown, read our 2BHK interior cost guide for Faridabad or try the interior cost calculator. A site visit gives you the real figure.
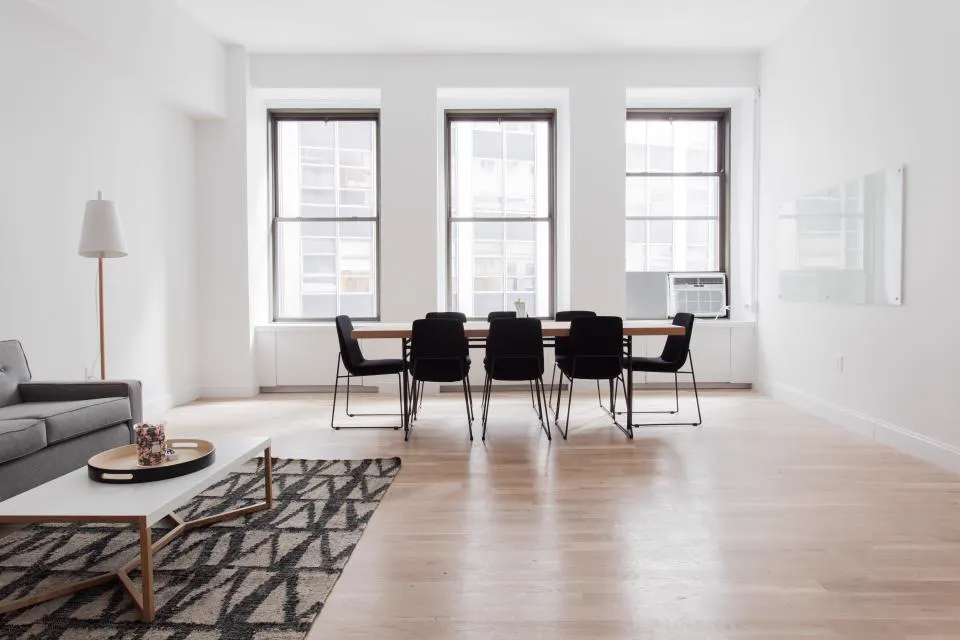
Space-saving ideas for 2BHK apartment decoration
Good 2BHK apartment decoration relies on vertical storage, multi-use furniture and a light, consistent palette so rooms feel larger.
- Full-height wardrobes up to about 2100mm plus lofts, instead of stopping at 1800mm.
- Hydraulic or box storage beds for bulky bedding and suitcases.
- Sliding wardrobe shutters where the gap between bed and wall is under about 900mm.
- A wall-mounted TV unit with closed storage below, keeping the floor visible.
- A foldable or extendable dining table for 4 that opens to 6.
- A study desk inside the wardrobe line in the second bedroom.
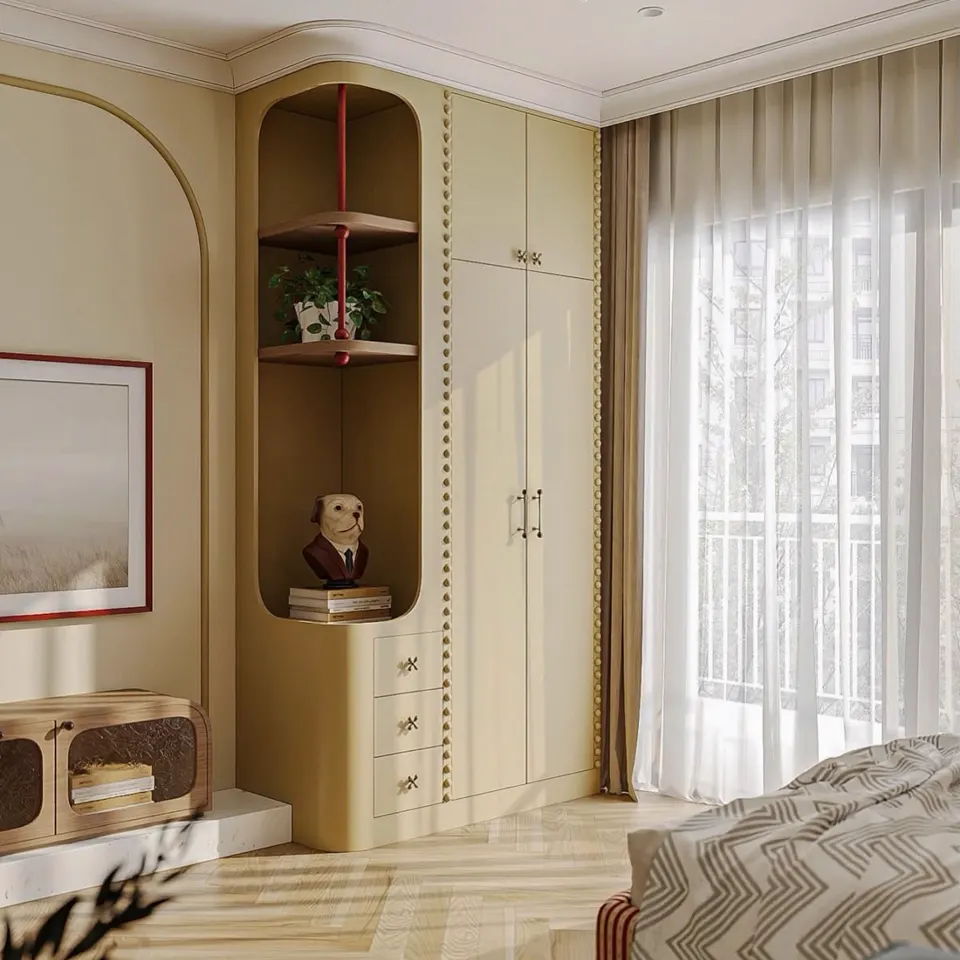
- Mirrors and curved niches to bounce light and soften corners.
- A pale, warm palette with one accent wall rather than many colours.
More ideas are in our guide to small apartment interior ideas.
Choosing materials for a 2BHK without overspending
Spend on the carcass and hardware, save on decorative extras. The inside of a cabinet decides how long it lasts; the outside can be upgraded later.
| Item | Smart choice | Where you can save |
|---|---|---|
| Kitchen carcass | BWP plywood under the sink, MR or BWR elsewhere | Laminate shutters instead of acrylic |
| Wardrobes | 18mm plywood carcass, soft-close hinges | Simple handles, fewer internal accessories |
| False ceiling | Gypsum with a simple cove (₹85–₹180 per sq ft) | Skip ceilings in small passages |
| Lighting | Warm 2700K–3000K LEDs | Fewer decorative fixtures |
| Walls | Quality emulsion paint | One panelled feature wall only |
Our laminate vs acrylic vs veneer guide helps you pick shutter finishes for your budget.
Timeline for 2BHK interiors
Most 2BHK interiors take around 6 to 10 weeks from design approval to handover, depending on civil changes and material availability.
- Week 1–2: measurement, layout, 3D views and material selection.
- Week 2–3: electrical changes and false ceiling framework.
- Week 3–7: factory or site carpentry for kitchen and wardrobes.
- Week 6–9: installation, ceiling finishing and painting.
- Final week: lights, curtains, cleaning, snag fixing and handover.
Ready-to-move flats in Greater Faridabad and other new NCR projects often need only carpentry and ceilings, which shortens the schedule.
Common 2BHK design mistakes to avoid
The most common 2BHK mistakes are oversized furniture, too little storage and electrical points planned too late.
- Buying a large L-shaped sofa that blocks the balcony door.
- Choosing dark, glossy finishes everywhere in small rooms.
- Skipping lofts and losing valuable storage above wardrobes.
- Forgetting a dedicated place for shoes, brooms and the vacuum cleaner.
- Placing wardrobes before finalising AC and switch positions.
- Designing the second bedroom for guests only, when it is used daily as a study or kids room. See our kids room interior design ideas.
Room-by-room layout tips for a typical 2BHK
Most NCR 2BHK flats have bedrooms of about 10 x 11 ft to 11 x 13 ft and a living-dining space of around 11 x 20 ft, so each room needs a plan that respects those sizes.
Living and dining
- A three-seater sofa with one or two accent chairs usually fits better than a large L-shaped sofa.
- Keep the dining table close to the kitchen, with a slim crockery unit on the nearest wall.
- Use a single rug and a pendant light to define the dining zone within an open space.
Master bedroom
- A queen bed (1500 x 1950mm) often leaves more walking space than a king in rooms under 12 ft wide.
- Wall-hung side tables and a mirror panel on the wardrobe save floor space.
Second bedroom
- A single bed with trundle, or a sofa-cum-bed, keeps the room flexible for guests, kids or work.
- A 1000–1200mm study desk with overhead shelves fits neatly beside the wardrobe.
Kitchen and utility
- Use corner carousels or magic corners in L-shaped kitchens and plan a small utility zone on the balcony for the washing machine.
Get your 2BHK plan and estimate
Share your flat’s floor plan or builder layout and we will suggest a practical scope and an honest estimate. Call or WhatsApp +91 98001 08800, or visit us at Vipul Plaza, Sector 81, Faridabad, for a free consultation on your 2BHK home.
Frequently asked questions
What is the cost of 2BHK interior design in Faridabad?
Complete 2BHK interiors in Faridabad typically cost around ₹6 lakh to ₹15 lakh, depending on materials, finishes and scope. A basic package with kitchen, wardrobes and TV unit sits at the lower end, while premium finishes and furnishings push it higher.
How long does it take to complete a 2BHK interior?
Most 2BHK interiors take about 6 to 10 weeks after design approval. Civil changes, custom furniture and material delivery times can extend this, so it helps to finalise the design early.
Can I do 2BHK interiors in phases?
Yes. Many families start with the kitchen, wardrobes and electrical work, then add panelling, decor and furnishings later. Planning the full design at the start ensures later phases fit without rework.
Which is better for a 2BHK kitchen, laminate or acrylic?
Laminate is durable, affordable and available in many textures, which suits most 2BHK budgets. Acrylic gives a high-gloss, premium look at a higher cost. The carcass material and hardware matter more for long life than the shutter finish.
Is false ceiling necessary in a 2BHK flat?
It is not essential, but a simple gypsum ceiling in the living room and bedrooms helps hide wiring and adds warm cove lighting. In flats with low ceiling height, a peripheral ceiling keeps the centre of the room open.
Do you design 2BHK flats outside Faridabad?
Yes. Asaya Interiors works across Delhi NCR, including Delhi, Gurgaon, Noida, Greater Noida and Ghaziabad, and takes projects in other parts of India as well. For projects outside NCR, we discuss site visits and supervision at the start.