What makes villa interior design different?
Villa interior design deals with multiple levels, larger volumes and more exterior exposure than an apartment, so planning has to cover structure, services and interiors together. The earlier the designer is involved, the better the outcome.
Key differences we plan for:
- Vertical circulation: the staircase, and sometimes a lift, links every floor and deserves design attention.
- Double-height spaces: tall walls need scaled lighting, panelling and curtains to avoid feeling empty.
- Multiple zones: formal living, family lounge, guest suite, home office, entertainment room and terraces.
- Services: larger electrical loads, water pressure across floors, inverter or backup, and AC planning.
- Exterior interface: large openings, heat gain, dust and security.
Asaya Interiors offers floor plans, 3D designs, construction and complete interiors, so a villa can be planned as one continuous project rather than split between unrelated contractors.
Kothi interior design and builder floor interiors
Kothi interior design in Delhi NCR often means an independent house being rebuilt or converted into builder floors, with one floor for the family and others for relatives or rental. Each floor then needs its own logic.
- Ground floor: often for elders, with step-free access, a pooja room and a formal drawing room.
- Upper floors: younger families, with open kitchens and more contemporary styling.
- Terrace or top floor: a lounge, gym, or terrace and balcony garden.
- Basement: home theatre, storage or parking, with waterproofing and ventilation planned carefully.
Independent house interior design also needs attention to common Delhi NCR realities: dust ingress through large windows, hard water staining on fittings, harsh summer heat on west and south facades, and seepage from terraces. Materials such as BWP plywood in damp-prone areas, sealed stone, UV-protective films or blinds, and good waterproofing below terraces go a long way.
Designing the staircase and double-height spaces
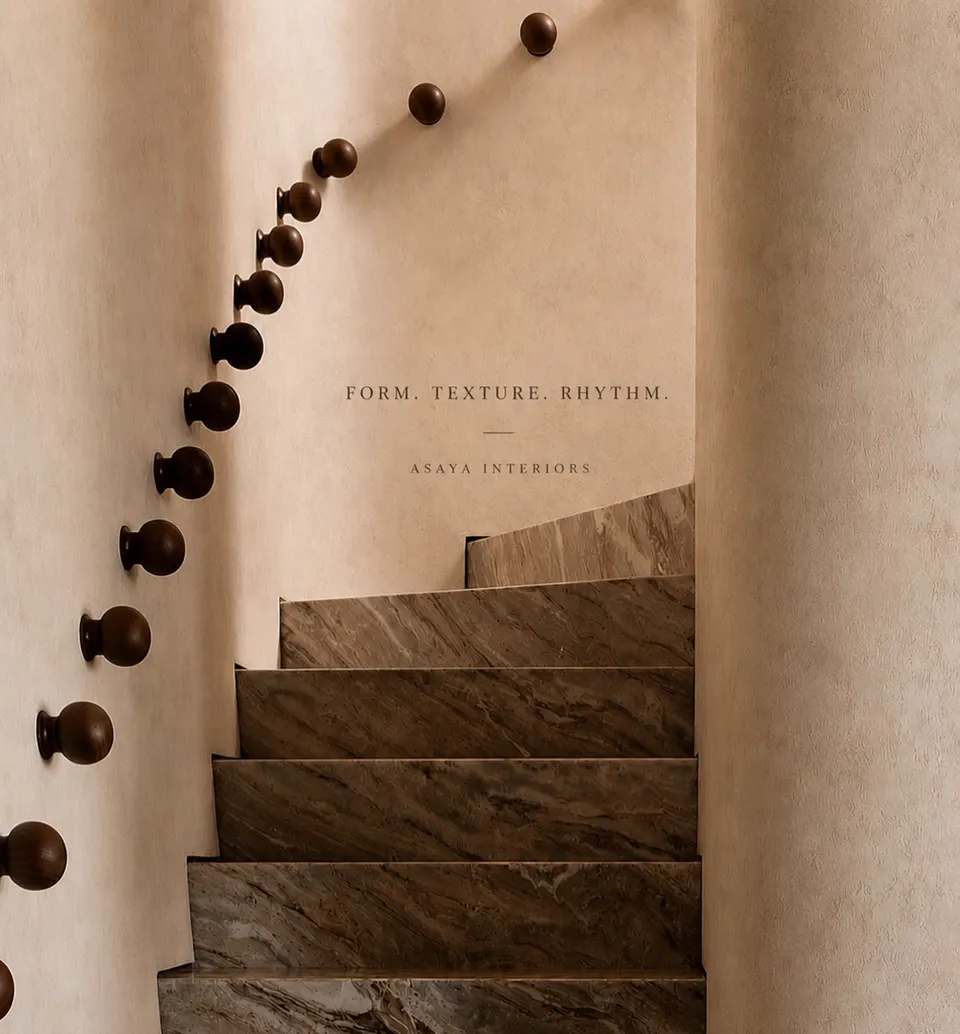
In most villas and kothis, the staircase is the single strongest design feature, so treat it as architecture rather than a passage.
- Feature wall: textured plaster, stone cladding or fluted panels along the stair wall catch light beautifully.
- Railings: glass for openness, metal with wood handrails for warmth, or solid parapets with a sculpted edge.
- Step lighting: recessed low-level lights every few steps for safe night use.
- Chandeliers: in double-height voids, sized to the volume and fitted with a service method in mind, such as a winch or accessible gallery.
- Tread materials: marble, granite or wood with anti-slip grooves near the nosing.
- Riser and tread: comfortable proportions of around 150–175mm risers and 250–300mm treads, where the structure allows.
Our wall panelling and decor and lighting design services come together most visibly in these spaces.
Villa and kothi interior cost in Delhi NCR
Villa and kothi interiors in Delhi NCR typically cost about ₹2,000 to ₹6,000+ per sq ft of built-up area, depending on finishes, furniture and services. Luxury homes go higher. These figures are indicative only.
| Scope | Indicative range |
|---|---|
| Builder floor (per floor, ~1,500–2,500 sq ft) | ₹15 lakh – ₹45 lakh |
| Full kothi, 2–3 floors, mid to premium | ₹50 lakh – ₹1.5 crore |
| Luxury villa with stone, automation, loose furniture | ₹1 crore+ |
| Staircase feature wall and railing | ₹2 lakh – ₹10 lakh+ |
Civil construction costs are separate from interiors. Because each house is different, we always visit the site and prepare a floor-wise quote. For a higher-end brief, see our luxury interior design service.
Our process for independent houses
For villas and kothis, we recommend engaging the interior designer before plastering, so electrical, plumbing and ceiling decisions are made once.
- Review architectural drawings or measure the existing structure.
- Plan floor-wise zoning with the family, including elders and future needs.
- Prepare furniture layouts, 3D views, electrical and ceiling plans.
- Coordinate with civil work: conduits, AC piping, concealed curtain tracks, niche openings.
- Execute interiors floor by floor with supervised quality checks.
- Complete styling, furnishing and handover.
For older houses that need a structural and style refresh, see our old house renovation service.
Mistakes to avoid in villa projects
Most villa problems come from late design decisions and from underestimating scale.
- Plastering walls before finalising switch, AC and light positions.
- Choosing furniture and lights sized for a flat in a double-height room.
- Ignoring terrace waterproofing, then facing ceiling damage below.
- Too few sockets on each floor for modern appliances.
- No provision for backup power, water pressure pumps or future lifts.
- Different contractors on each floor, producing mismatched finishes.
Room ideas that suit independent homes
Independent houses have the space for rooms that flats rarely allow, and planning them well adds daily comfort as well as value.
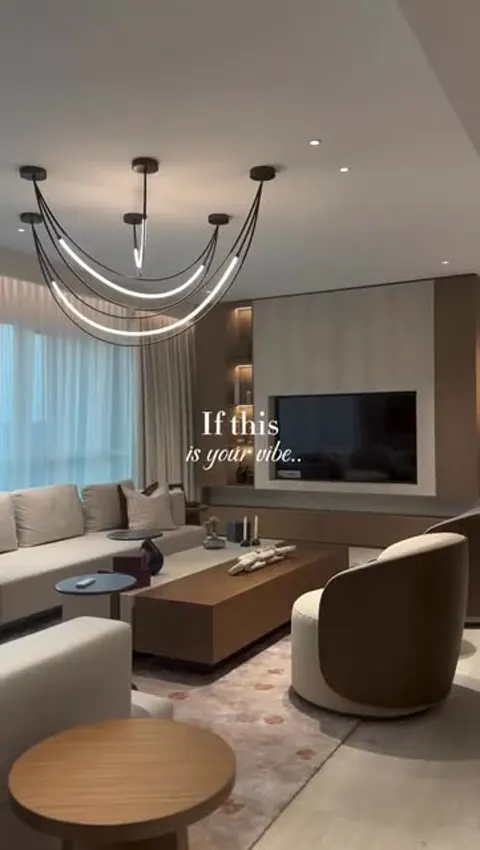
- Formal drawing room: a classic contemporary space for guests, with a stone or panelled feature wall and a statement ceiling.
- Family lounge: a relaxed upper-floor room for television and games, kept separate from the formal areas.
- Pooja room: a dedicated room rather than a unit, often with a carved panel, marble flooring and soft backlighting.
- Guest suite: a ground-floor bedroom with its own bathroom, useful for elders and visitors.
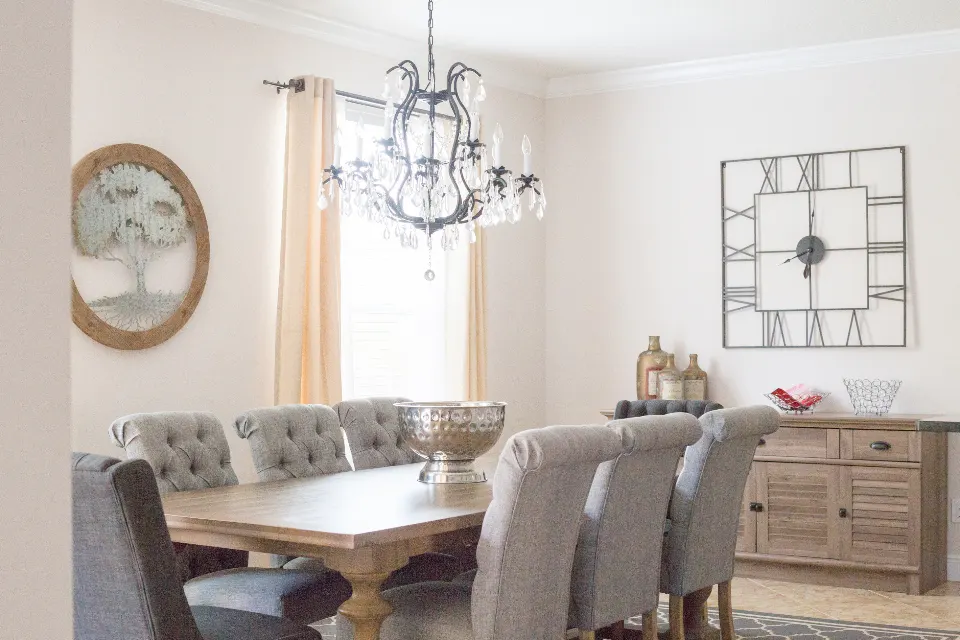
- Dining with a view: a dining area opening to a lawn or courtyard, lit by a chandelier sized to the room.
- Home office: a quiet corner room with good daylight and proper acoustic treatment.
- Utility and store: a laundry, pantry and storage zone that keeps the main floors clutter-free.
- Terrace lounge: shaded seating, planters and weather-resistant furniture for winter afternoons and summer evenings.
Each of these can be designed in the same visual language, so moving from floor to floor feels like one home rather than a set of separate projects.
Building or redoing a kothi? Let us talk
Bring your architectural plans, site photos or just an address, and we will walk the house with you. Call or WhatsApp +91 98001 08800 to book a free site consultation for your villa, kothi or builder floor anywhere in Delhi NCR.
Frequently asked questions
When should I hire an interior designer for a new kothi?
Ideally during construction, before electrical conduits are laid and walls are plastered. This lets switch positions, AC routes, ceiling levels and niches be planned correctly, which avoids breaking finished walls later.
Do you handle construction as well as interiors?
Yes. Asaya Interiors offers floor plans, 3D designs, construction and complete interiors for any kind of project, so villas and kothis can be handled by a single coordinated team from the structure stage through to final styling.
What does villa interior design cost per sq ft?
Villa and kothi interiors in Delhi NCR typically range from about ₹2,000 to ₹6,000+ per sq ft depending on finishes, furniture and services. Luxury specifications can cost more, and a site visit is needed for an accurate quote.
Can each floor of a builder floor have a different style?
Yes. Each floor can reflect the family living there, while the staircase, facade and common areas follow one consistent language so the building still feels unified from the street and inside.
How do you handle dust and heat in independent houses?
We recommend well-sealed windows, blinds or UV films on sun-facing glass, easy-clean finishes and planned AC zoning. Terrace waterproofing, insulation and shaded openings also help keep top floors noticeably cooler in summer.