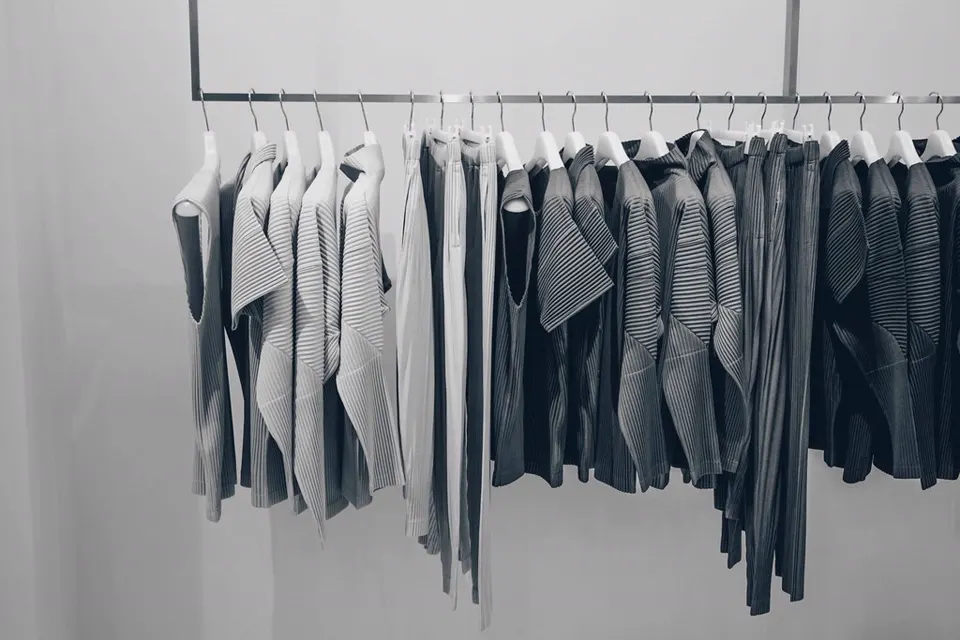
Sliding or hinged: which wardrobe design is right?
Choose a sliding wardrobe when the room is tight and there is less than about 900mm of clear space in front of the wardrobe; choose hinged shutters when you want to see the whole wardrobe at once and the room allows the swing.
| Factor | Hinged wardrobe | Sliding wardrobe |
|---|---|---|
| Space needed in front | Shutter width plus walking space | Minimal, doors stay in the frame |
| Access | Entire wardrobe open at once | About half open at any time |
| Minimum depth | About 550mm–600mm | About 650mm, to fit the track |
| Maintenance | Occasional hinge adjustment | Keep tracks clean of NCR dust |
| Relative cost | Lower | Higher, depends on track system |
In compact master bedrooms, a sliding wardrobe with a mirror or fluted glass panel often solves space and makes the room feel larger. In kids rooms, hinged shutters are simpler and safer for small hands.
Standard wardrobe dimensions and internal planning
A comfortable wardrobe is about 600mm deep and 2100mm high, with a loft above up to the ceiling. Internal planning matters more than external size: the same wardrobe can hold twice as much with the right split.
- Long hanging: about 1500mm clear height for sarees on hangers, dresses and long kurtas.
- Double hanging: two rails of about 900mm each for shirts and folded trousers.
- Shelves: 300mm–350mm spacing for folded clothes; deeper spacing just creates messy piles.
- Drawers: internal drawers with soft-close channels for innerwear, accessories and a locker.
- Saree and trouser pull-outs, tie and belt organisers, and a jewellery tray with velvet lining.
- Loft: 450mm–600mm high for suitcases, quilts and seasonal clothes.
We usually start by roughly counting what you own today: sarees, suits, shirts, shoes, bags and bulky items like blankets. That inventory decides the ratio of hanging to shelving, which is why two wardrobes of identical size can be designed very differently for two members of the same family.
Shutters wider than 600mm tend to sag over time, so we split wide sections into two. For a 1800mm bedroom wall, three 600mm hinged shutters is usually the neatest solution.
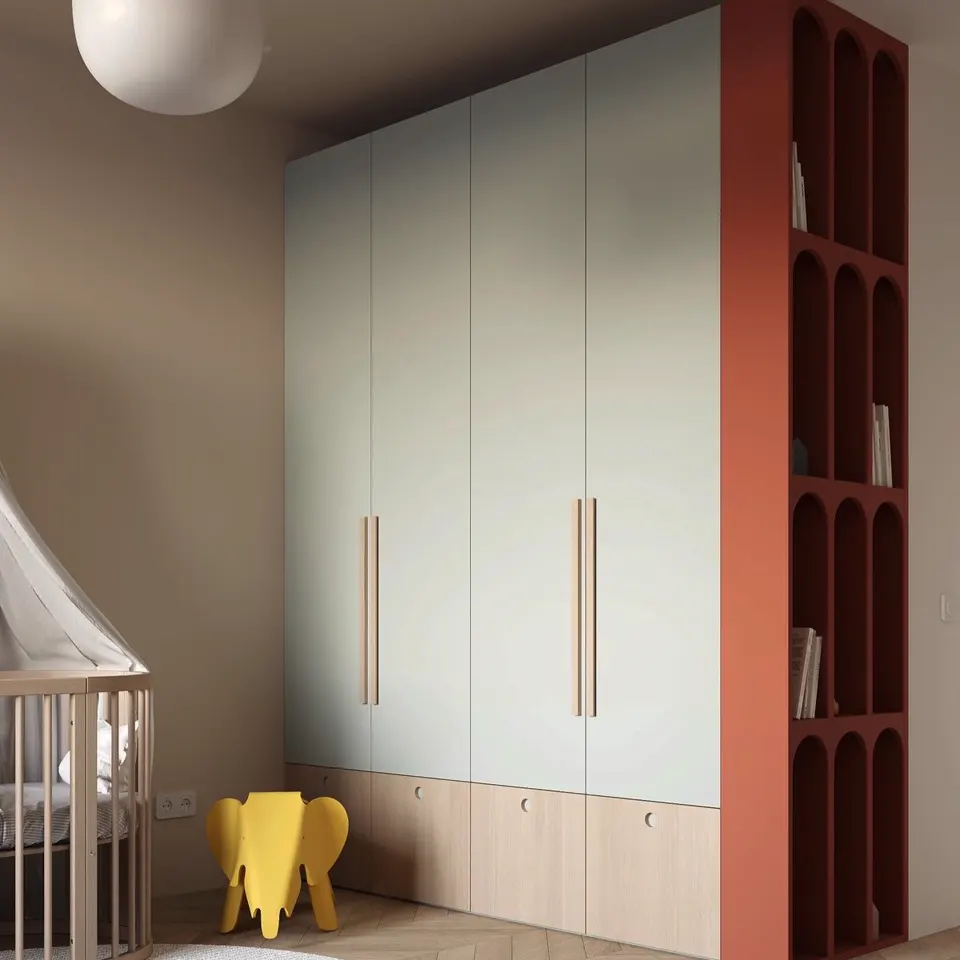
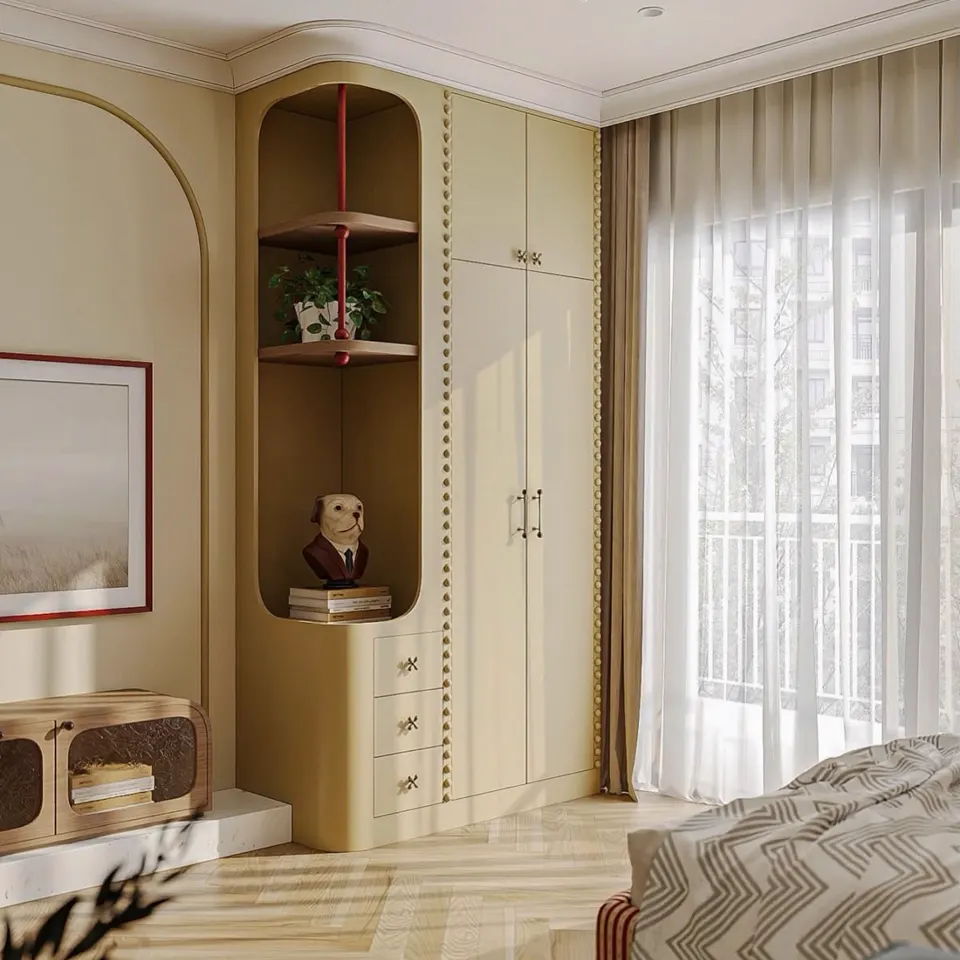
Walk-in closet design for larger bedrooms
A walk-in closet makes sense when you have at least about 1500mm x 1800mm to spare, often a dressing area or an unused corner next to the master bathroom. Below that size, a well-planned sliding wardrobe usually stores more.
What makes a walk-in closet work:
- Open or glass-fronted units with good dust control, or closed shutters if the room is near a balcony.
- Profile lighting inside each section, ideally 3000K–4000K with CRI above 90 so colours read correctly.
- A full-length mirror, a small seating ottoman and a central island drawer unit if space allows.
- Ventilation, especially next to a bathroom, to prevent musty smells during the monsoon.
Walk-in closets pair naturally with a thoughtfully designed master suite; see our bedroom interior design service for the complete picture.
Modern almirah design and finish options
The classic steel almirah still has fans for its security, but most families now want built-in almirah designs that match the room. We can include a hidden locker, a lockable jewellery drawer and a separate section for documents inside a modern wardrobe.
Finish choices
- Laminate: the most practical and economical, available in wood grains, stone looks and solid mattes.
- Acrylic: high gloss, reflects light in smaller rooms.
- Veneer with PU: warm and natural, ideal for master bedrooms with a classic contemporary look.
- Fluted panels and profile glass: add texture and depth without heavy ornamentation.
- Mirror shutters: useful in tight rooms, doubling as a dressing mirror.
For a detailed comparison, read wardrobe laminate vs acrylic vs veneer.
How much does wardrobe design cost?
Indicatively, a made-to-measure wardrobe in Delhi NCR costs about ₹1,200 to ₹3,500 per sq ft of shutter area, depending on board grade, shutter finish and fittings. Sliding systems and walk-in closets sit at the higher end.
| Specification | Indicative rate (per sq ft of shutter area) |
|---|---|
| MR plywood with laminate, standard hinges | ₹1,200 – 1,800 |
| Plywood with acrylic or premium laminate, soft-close | ₹1,800 – 2,600 |
| Veneer, PU, profile glass or premium sliding system | ₹2,600 – 3,500+ |
So a 7ft x 8ft (56 sq ft) wardrobe could range roughly from ₹67,000 to ₹1.9 lakh or more. Internal accessories like pull-outs and lighting are usually priced separately. These are indicative only; we confirm after measuring your room.
Wardrobe mistakes to avoid
The most common wardrobe regret is not planning for enough hanging space, followed closely by skipping the loft. A few other details make a big difference:
- Do not place a wardrobe against an external wall with seepage without first fixing the wall and adding a laminated back panel.
- Leave a gap for the AC pipe and switchboards; relocate them before carpentry if needed.
- Use handles or profile grips that do not snag clothes or hurt when you walk past.
- Match the finish with the false ceiling and wall panelling so the room feels resolved.
- Check the skirting and floor level; a wardrobe on an uneven floor will never close perfectly.
Want wardrobes that hold everything and still look calm? Call +91 98001 08800 to book a design visit, and keep your current wardrobe open when we come; seeing what you own is the best starting point.
Frequently asked questions
What is the ideal depth for a wardrobe?
About 600mm works well for hinged wardrobes, giving room for hangers without crushing clothes. Sliding wardrobes need about 650mm to accommodate the track system. Shallower wardrobes are possible for folded storage only.
Are sliding wardrobes durable?
Yes, when a good quality track and roller system is used and the floor and ceiling are level. In NCR, keeping the bottom track free of dust is the main maintenance task. Top-hung systems reduce this issue.
Can you add a locker inside the wardrobe?
Yes. We can build in a concealed locker section or a lockable drawer, and coordinate an electronic safe if you choose one. Its position is planned discreetly within the internal layout.
Should wardrobes go up to the ceiling?
In most homes, yes. A loft above a 2100mm wardrobe adds storage for suitcases and seasonal items, and a full-height unit prevents dust from collecting on top. We keep a small shadow gap for a clean finish.
How do I keep a wardrobe free of dampness in the monsoon?
Fix any wall seepage first, use a laminated back panel on external walls, and leave a small ventilation gap behind the carcass. Silica gel pouches and opening the shutters on dry, sunny days also help keep clothes fresh through the humid months.
How long does wardrobe installation take?
Factory-made wardrobes usually take 2 to 3 weeks to manufacture and a day or two per wardrobe to install. Site-made or veneer finishes with polishing take longer, typically 3 to 4 weeks.