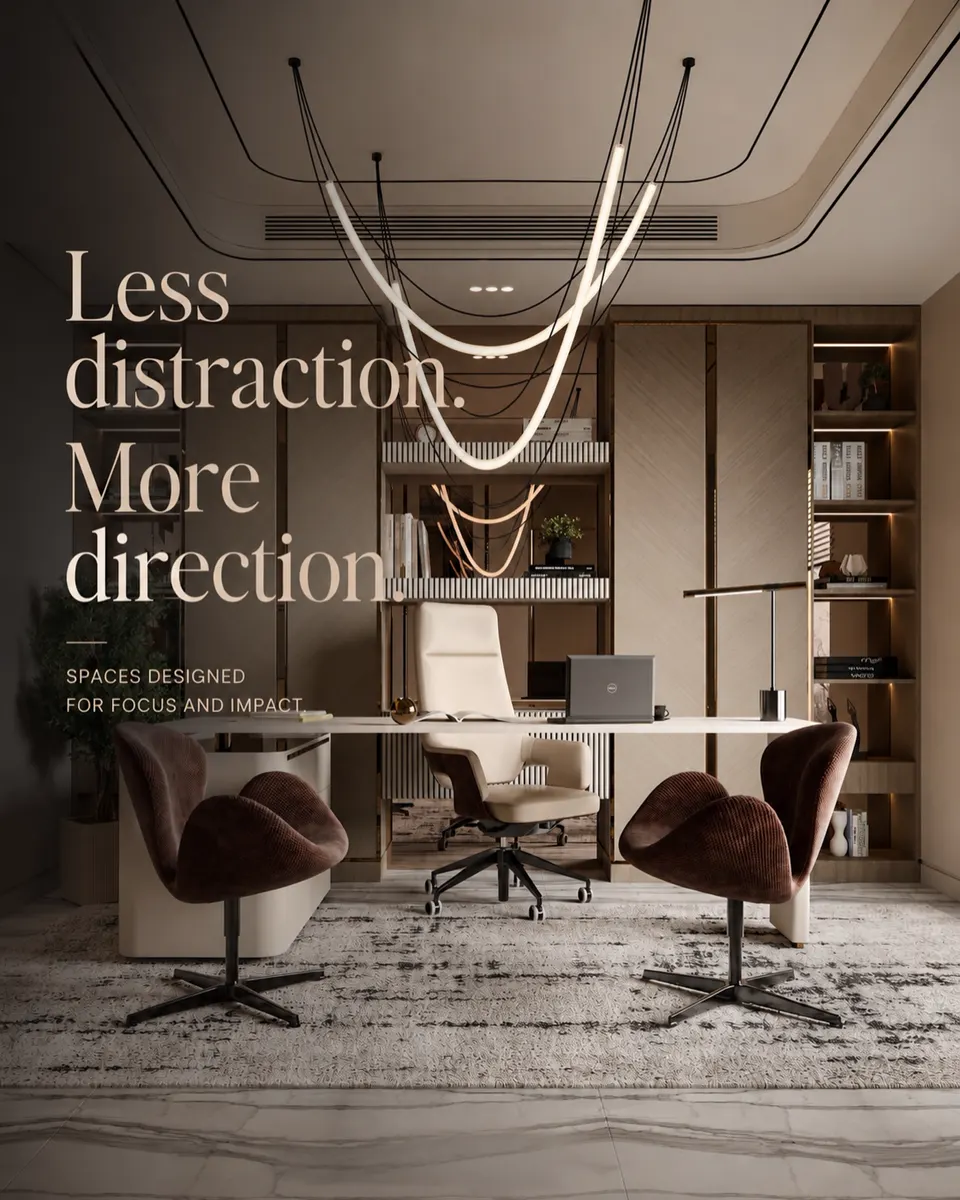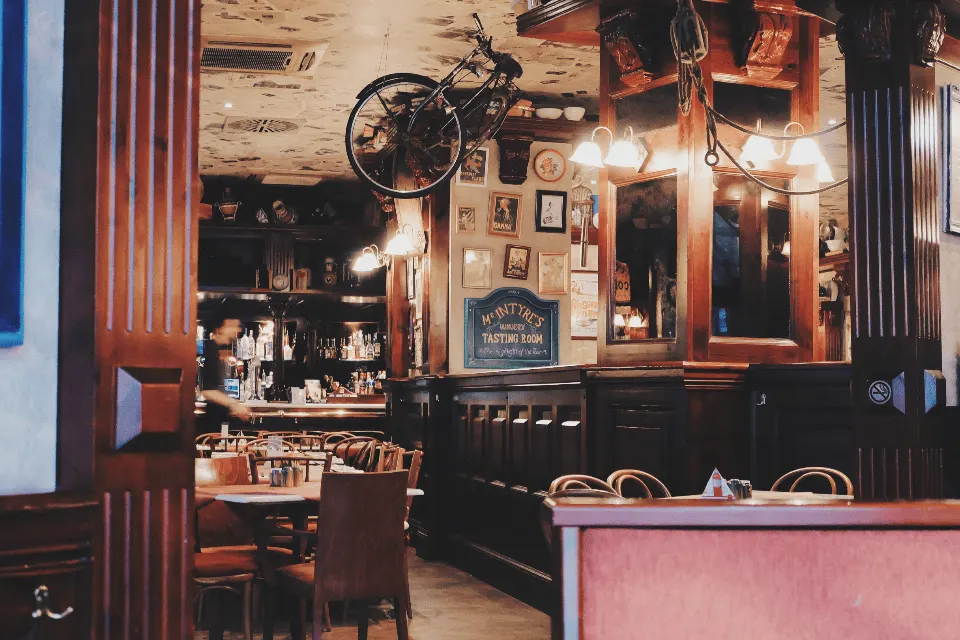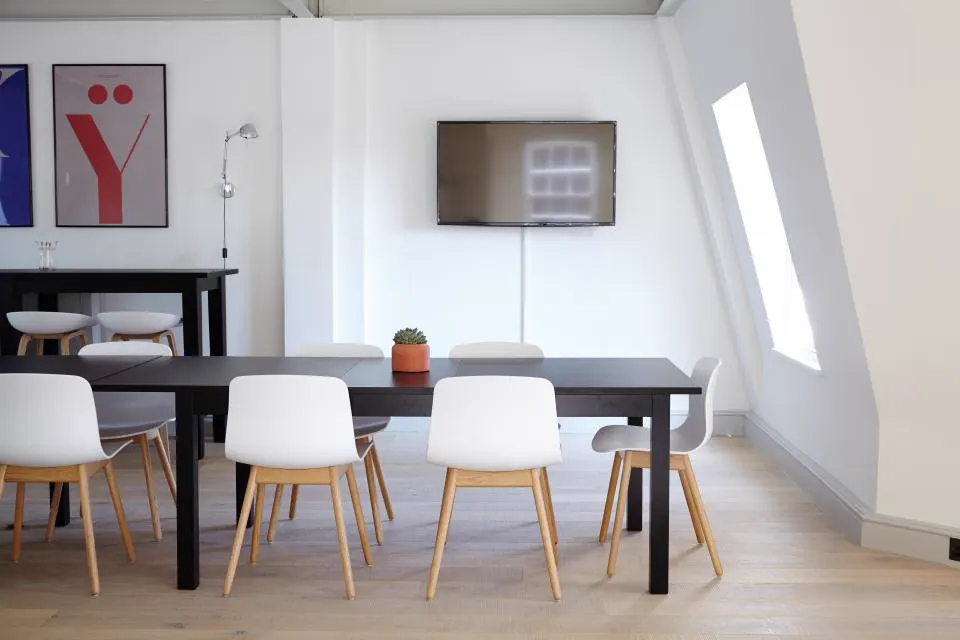
What is commercial interior design?
Commercial interior design is the planning and fit-out of spaces used by a business and its customers, such as shops, showrooms, salons, clinics and studios. Unlike a home, it has to handle heavy footfall, support sales or service, meet safety norms and reflect a brand.
A commercial project from our studio typically includes:
- Measured layout, customer journey and staff workflow planning.
- 3D views of the facade, entrance and key interior zones.
- Display systems, counters, cash desks and storage.
- False ceilings, lighting design, flooring and wall finishes.
- Electrical, data, AC and plumbing coordination.
- Signage integration and brand walls.
- Turnkey execution and handover.
For corporate workplaces specifically, see our dedicated office interior design service.
Showroom and retail interior design
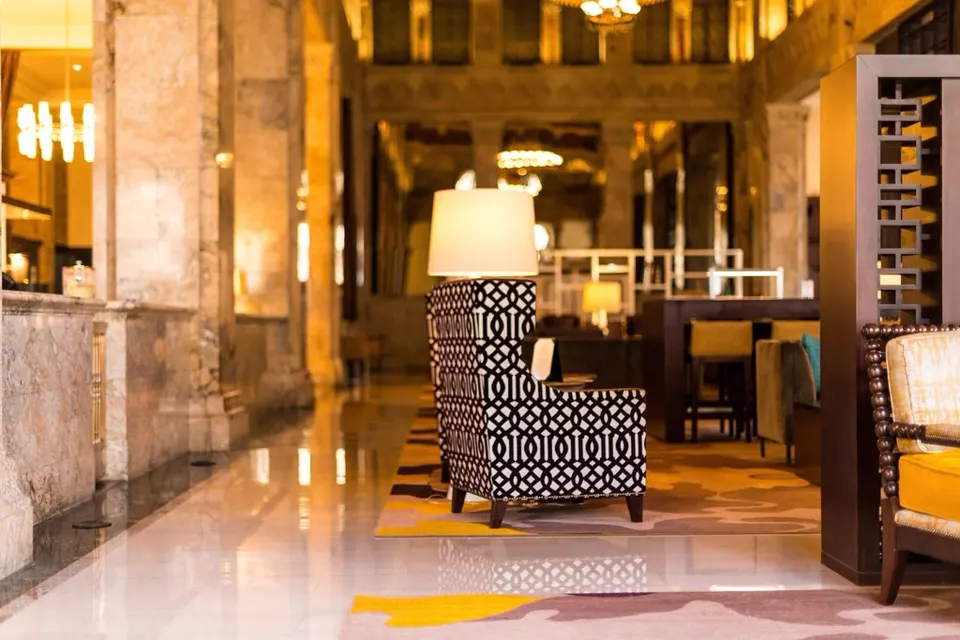
Showroom interior design should pull people in from the street, guide them past the right products and make the billing point easy to find. Visibility, lighting and flow do most of the selling.
- Threshold zone: keep the first 1.5–2 m after the entrance uncluttered so visitors can adjust before they browse.
- Circulation: most shoppers naturally turn right, so place key displays along that path.
- Display heights: the eye-level band of roughly 1200–1600mm is prime space for best-sellers.
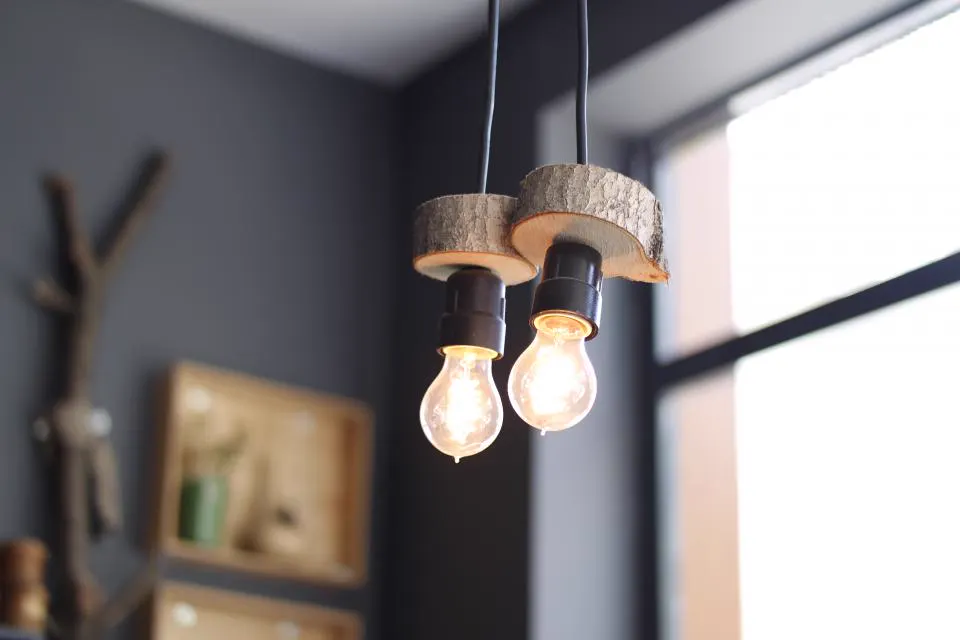
- Lighting: accent spotlights with CRI above 90 make fabric, furniture, jewellery and tiles look true to colour; ambient light around 3000K–4000K depending on the product.
- Flexibility: modular shelving and track lights allow the layout to change with seasons.
- Durability: vitrified tiles, laminate-clad fixtures and scratch-resistant counters survive daily wear.
For furniture, lighting, tile, apparel and home decor showrooms, a 3D walk-through is especially valuable because it lets owners test display density before fabrication.
Salon and clinic interior design
Salon and clinic interior design must balance a welcoming look with hygiene, plumbing and equipment needs. The back-of-house planning matters as much as the front.
Salons and spas
- Styling stations about 900–1200mm wide with mirror lighting that avoids shadows on the face.
- Wash stations planned early for drainage slope, hot water and backflow protection.
- Moisture-resistant materials: BWP plywood, solid surface or quartz tops, and washable paints.
- Calm treatment rooms with soft, dimmable 2700K lighting and good ventilation.
Clinics
- Clear separation of waiting, consultation and procedure areas.
- Seamless, easy-to-disinfect surfaces with minimal grooves.
- Bright, neutral lighting in examination zones with high colour accuracy.
- Accessible entrances, wider doors and a thoughtful reception counter height.
Specific medical or regulatory requirements should be confirmed with the relevant authorities and equipment suppliers, and we coordinate the interiors around them.
Commercial interior design cost in Delhi NCR
Commercial interiors in Delhi NCR typically range from about ₹1,500 to ₹5,000+ per sq ft depending on the type of business, finishes and services. These figures are indicative only.
| Space type | Indicative cost per sq ft | Main cost drivers |
|---|---|---|
| Retail shop / small store | ₹1,500 – ₹3,500 | Display units, lighting, facade |
| Showroom | ₹2,000 – ₹5,000+ | Custom fixtures, feature ceilings, stone |
| Salon / spa | ₹2,000 – ₹4,500 | Plumbing, stations, mirrors, lighting |
| Clinic | ₹2,000 – ₹4,500 | Partitions, hygiene finishes, services |
HVAC, fire safety, signage and specialist equipment are often quoted separately. We always recommend a site visit before finalising a budget, because existing services can change the numbers considerably.
Materials that survive commercial use
In a commercial space, choose materials for maintenance first and appearance second, because a worn surface costs you customers.
| Area | Recommended | Avoid |
|---|---|---|
| Floors | Large-format vitrified tiles, epoxy, LVT in dry areas | Soft wood in high-traffic zones |
| Counters | Quartz, solid surface, high-pressure laminate | Porous stone near dyes or chemicals |
| Walls | Washable emulsions, laminates, wall panels | Delicate wallpaper at hand height |
| Carcass | 18mm BWP plywood near water; MR elsewhere | Low-grade particle board in wet areas |
| Hardware | Heavy-duty channels and hinges | Residential-grade fittings on busy drawers |
Our plywood grades guide explains BWP, MR and other grades in more detail, and good lighting design often does more for a store than expensive finishes.
Planning around your launch date
Commercial projects are usually driven by a launch or lease date, so we plan backwards from it. A typical shop or clinic takes about 4 to 10 weeks after design approval.
- Confirm lease handover, building rules and permitted working hours.
- Finalise layout and 3D design quickly, since delays here push everything.
- Order long-lead items early: lighting, glass, stone and specialist fixtures.
- Run civil, electrical and plumbing, then ceiling and flooring, then carpentry.
- Install displays and signage, clean, test and hand over with time for stocking.
Rent-free fit-out periods are often short, so a clear schedule and a single accountable team make a real difference.
Facade, signage and the first impression
For most shops and clinics, the facade and entrance decide whether a passer-by walks in, so they deserve as much design attention as the interior.
- Clear glazing: large, clean glass lets people see products or a welcoming reception from outside. Avoid covering it with posters.
- Readable signage: one strong sign with good contrast, sized to be read from across the road or the mall corridor, works better than many small ones.
- Lit entrance: a well-lit threshold after dark feels safe and open; warm light usually feels more inviting than cold white.
- Window display: a changeable display platform lets you refresh the look for festivals and new collections without new fit-out work.
- Weather and dust: in Faridabad and wider NCR, choose finishes for the facade that can handle dust, sun and monsoon, such as ACP, powder-coated metal or treated stone.
- Accessibility: a step-free or ramped entrance and a door that is easy to open help every customer.
Mall and market rules often control facade size, signage lighting and working hours, so we review these with the building management before designing.
Let us plan your commercial space
Tell us what you sell or the service you offer, your space size and your opening date. Call or WhatsApp Asaya Interiors on +91 98001 08800, or email hauzofcg@outlook.com, and we will arrange a free site consultation anywhere in Faridabad or Delhi NCR.
Frequently asked questions
What types of commercial spaces do you design?
Asaya Interiors designs showrooms, retail shops, salons, clinics, offices and other business premises, along with restaurants and cafes. We handle floor plans, 3D designs, construction and complete interiors for commercial projects across Delhi NCR.
How long does a shop interior take?
A small shop or clinic usually takes around 4 to 10 weeks after design approval. Size, civil changes, custom fixtures and the availability of lighting and glass all affect the final timeline.
Can you design within my brand guidelines?
Yes. If you have brand colours, logos or a store format, we design around them and adapt the details to your specific site. If you are a new brand, we can help define a simple, consistent material and colour language.
Do you handle approvals for commercial interiors?
We coordinate with building management on working hours, debris removal and fit-out rules. Statutory approvals such as fire or trade licences remain the owner’s responsibility, and we plan the interiors to support those requirements.
What is the most important element in retail design?
Customer flow and lighting usually have the biggest impact. A clear entrance, a logical path past key products and accurate, well-aimed lighting help customers find and appreciate what you sell.