What sets South Delhi interiors apart?
South Delhi homes are larger, more formal and more detail-sensitive than typical NCR apartments. Clients here usually expect bespoke furniture, natural materials and lighting that is designed, not just installed.
The housing stock is distinctive. Many plots of 250 to 500 sq yd in Greater Kailash, Defence Colony, Panchsheel Park and Safdarjung Enclave have been rebuilt as stilt plus four builder floors, each floor sold separately. Older kothis still stand in Vasant Vihar, Anand Lok and Jor Bagh, often with high ceilings, verandahs and mature gardens. Farmhouses in Sainik Farms bring still larger scales.
Each type calls for a different approach, but all share one principle we hold to: every detail is intentional, and every space tells a story. See our luxury interior design service for how we work at this level.
Designing a new South Delhi builder floor
For a new builder floor, focus the budget on the entrance, the drawing-dining space, the kitchen and the master suite, since these are used and seen most. Builder-provided finishes often need upgrading.
- Entrance foyer: a console, a sculpted mirror and a shoe cabinet built into the wall set the tone the moment the lift opens.
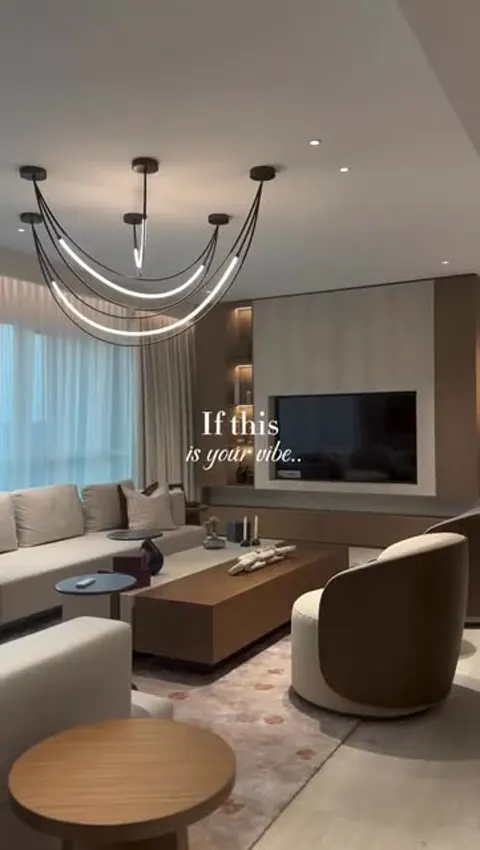
- Drawing-dining: a coved or layered ceiling, a statement chandelier over the dining table and a fluted or stone-clad feature wall.
- Kitchen: a wet and dry kitchen split works well for Indian cooking; the dry side can open onto dining.
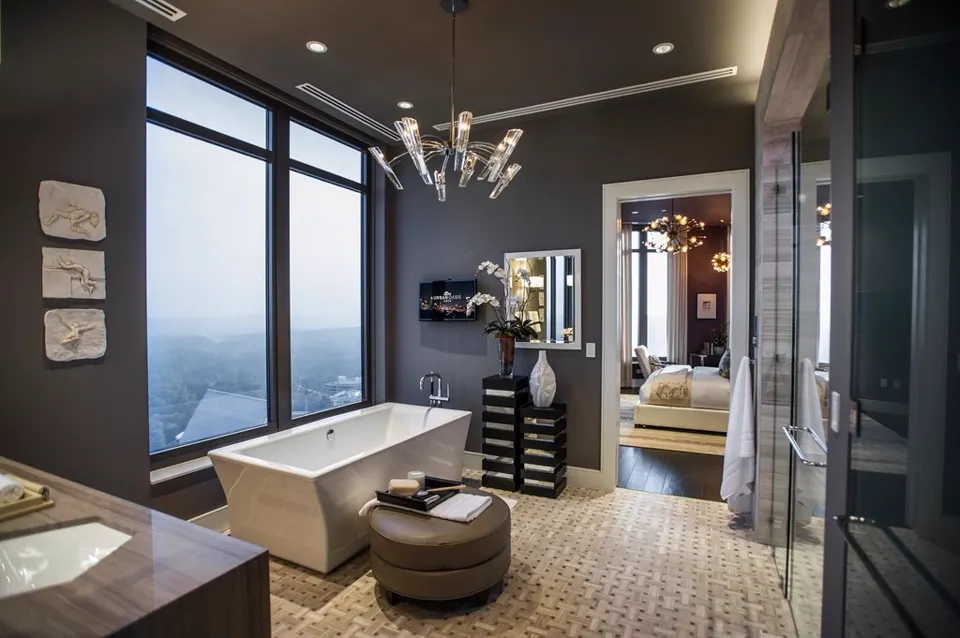
- Master suite: walk-in wardrobe, upholstered headboard wall and a bathroom with a walk-in shower and a good vanity.
- Services: VRV or ducted AC concealed in the ceiling, home automation for lights and curtains, and space for a DG or inverter backup.
Upgrading an older kothi
An older kothi usually needs its services renewed and its layout opened up before decorative work begins. The aim is to modernise comfort without erasing character.
Common interventions include full rewiring, concealed plumbing replacement, roof and terrace waterproofing, anti-termite treatment, and widening openings between small formal rooms. Original elements worth keeping, like terrazzo or Italian marble floors, teak doors or a curved staircase, can be restored and made the centrepiece. Our villa and kothi interior design and old house renovation pages explain the process in more detail.
| Upgrade | Indicative cost |
|---|---|
| Premium full interiors, builder floor or kothi | ₹4,500 per sq ft of carpet area and above |
| Italian marble supply and laying | Wide range, depends heavily on stone selection |
| Veneer or lacquer wardrobes | Upper end of ₹1,200 – ₹3,500 per sq ft of shutter area, or above |
| Modular kitchen, premium hardware | ₹6 lakh and above |
All ranges are indicative. Luxury projects vary widely with material and brand choices, so we quote only after a detailed site visit.
Materials and details that suit quiet luxury
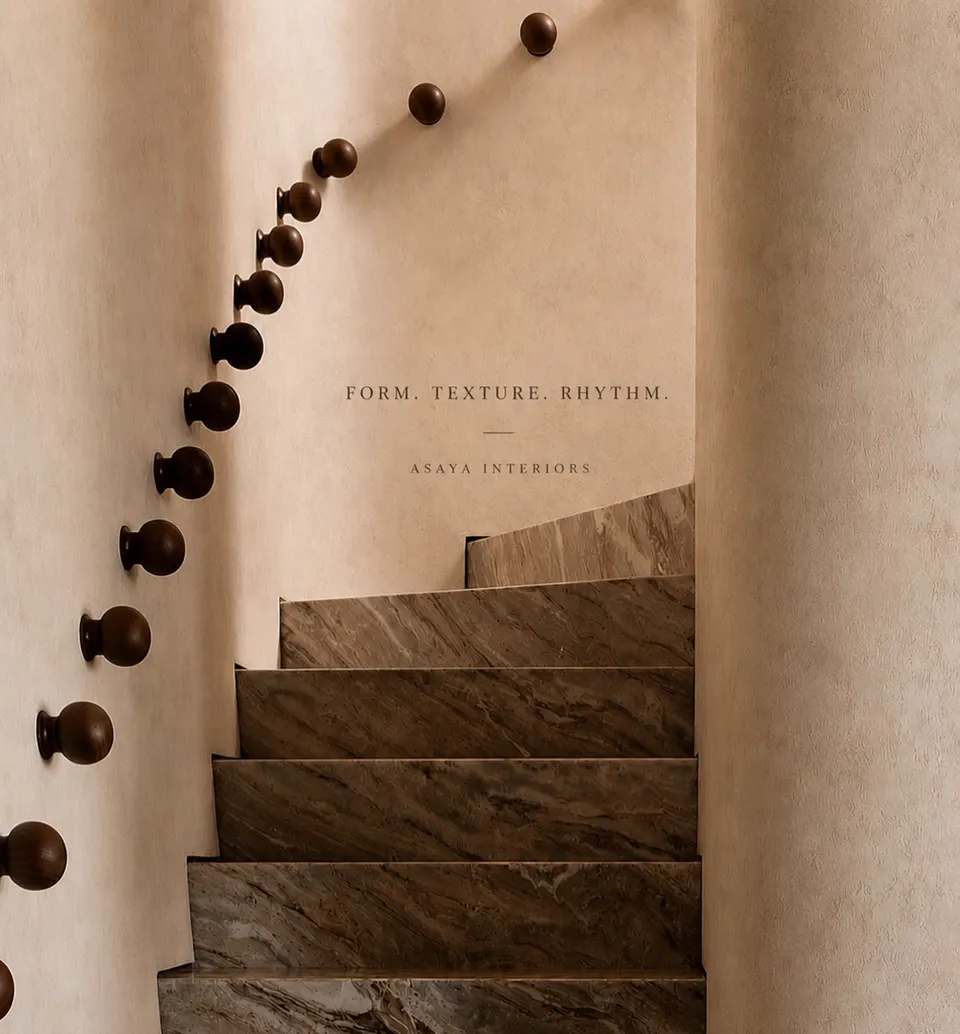
Quiet luxury relies on a few high-quality materials used with restraint, rather than many finishes competing for attention. Soft forms, clean lines and careful junctions make the difference.
- Natural veneers in oak or walnut, with matching grain across wardrobe shutters.
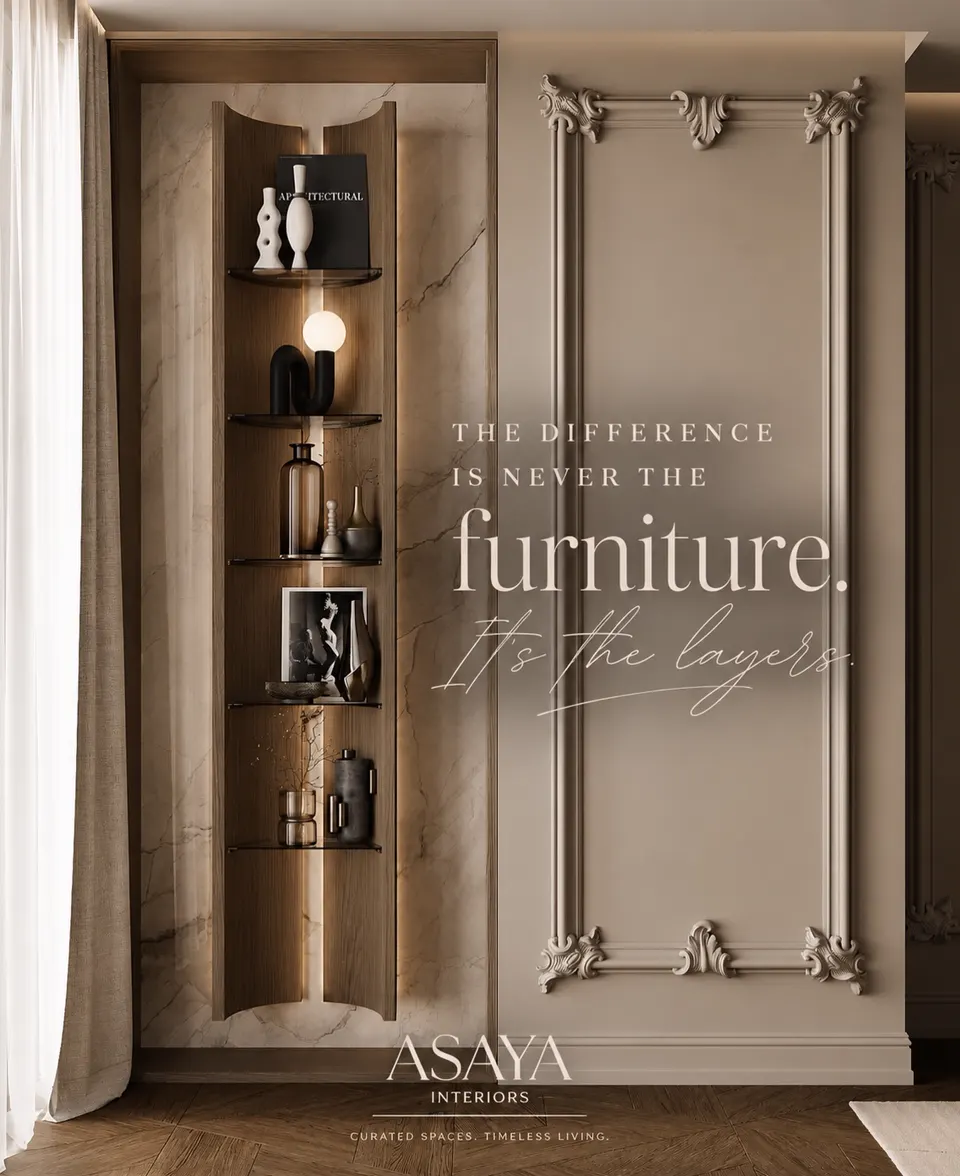
- Fluted panelling and curved niches for softness; arched shelving in study and bar areas.
- Stone or quartz with honed finishes rather than high gloss.
- Brushed brass or champagne hardware in place of shiny chrome.
- Lighting at 2700K–3000K with CRI above 90, dimmable, in several layers per room.
See our guide on laminate vs acrylic vs veneer for shutter choices.
Lighting and automation for larger homes
In a large South Delhi home, lighting should be planned as scenes, not switches. A well-designed scheme lets one room feel bright for a family lunch and intimate for an evening gathering.
- Ambient: recessed or cove lighting at 2700K–3000K with dimmers.
- Accent: narrow-beam spots on art, niches and stone walls.
- Task: under-cabinet lights in the kitchen, reading lights at beds and sofas.
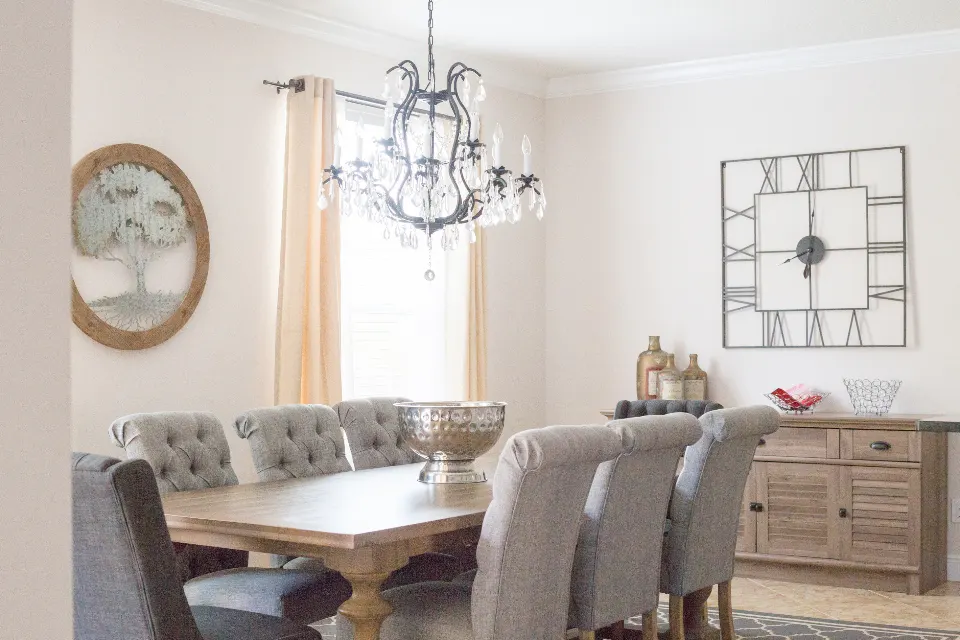
- Decorative: a chandelier or sculptural pendant over dining, sized to roughly half to two-thirds of the table width.
- Control: keypads or app-based scenes grouping lights, curtains and AC by room.
Conduits, drivers and control wiring must be planned before the ceiling closes, which is why we fix the lighting layout at the design stage. Our lighting design service and home lighting design guide explain the approach in depth.
Timeline for a South Delhi builder floor
Most builder floor interiors here take four to six months after design sign-off, and imported stone, veneer or lighting can set the pace. Ordering long-lead items at the start is essential.
A typical sequence is design and material freeze in the first four to six weeks, followed by services and ceiling framing, then stone and flooring, then carpentry and joinery installation, and finally polishing, lighting, soft furnishings and styling.
Practicalities of working in South Delhi colonies
South Delhi projects need careful coordination with RWAs, neighbours and other floor owners. Planning logistics early keeps the project calm.
Most colonies have RWA rules on working hours, truck entry and debris removal. Builder floors share lifts, so heavy materials need scheduled slots. Parking for workers is scarce, so we plan crew arrival and material drops early in the day. From our Faridabad studio, most South Delhi colonies are reached via Mathura Road, and travel time depends on traffic, so visits are fixed in advance and tied to key stages.
If you are finishing a new floor or reimagining a family kothi, call +91 98001 08800 to arrange an unhurried first meeting at your home.
Localities we cover in South Delhi
- Greater Kailash
- Defence Colony
- Vasant Vihar
- Saket
- Hauz Khas
- Safdarjung Enclave
- Panchsheel Park
- Anand Lok
- Chittaranjan Park
- Malviya Nagar
- Green Park
- Sainik Farms
- Vasant Kunj
- Jor Bagh
Frequently asked questions
Which South Delhi areas do you work in?
We take projects across South Delhi, including Greater Kailash, Defence Colony, Vasant Vihar, Saket, Hauz Khas, Safdarjung Enclave, Panchsheel Park, Chittaranjan Park, Malviya Nagar and Vasant Kunj.
Can you work with a builder floor that is still under construction?
Yes, and it is the best time to start. We can coordinate electrical, AC and plumbing positions with the builder so the interiors fit perfectly.
Do you make custom furniture?
Yes. Bespoke furniture and joinery, including consoles, beds, wardrobes, bar units, curved niches and fluted panels, are designed specifically for each home.
How long does a luxury builder floor project take?
Typically four to six months from design sign-off, depending on imported materials, custom furniture and the level of detailing. Long-lead items are ordered early.
Do you coordinate with RWAs and other floor owners?
Yes. We plan work hours, lift usage and deliveries in line with RWA rules and agree on schedules with other floor owners to avoid friction.