Which modular kitchen layout suits your home?
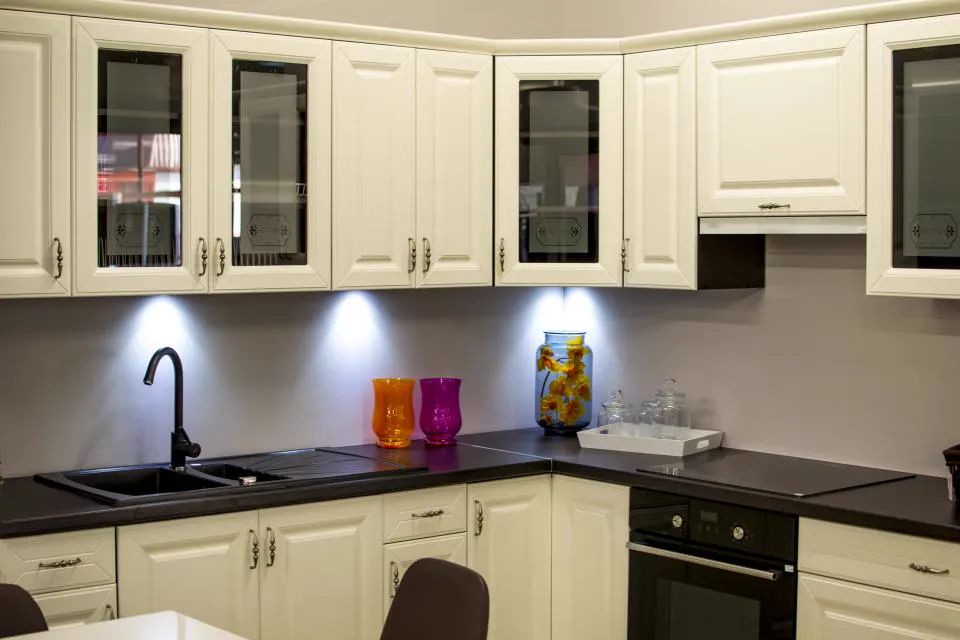
The best layout is the one that fits your room shape while keeping the sink, hob and fridge within a comfortable triangle, ideally with each side between 1.2m and 2.7m. In most NCR apartments that means an L-shape or a parallel kitchen.
| Layout | Best for | Watch out for |
|---|---|---|
| L-shaped | Most 2BHK and 3BHK flats; open kitchens | Blind corner storage needs a magic corner or carousel |
| Parallel (galley) | Narrow kitchens with a utility balcony at the end | Keep at least 1050mm–1200mm between counters |
| Straight (single wall) | Studios and compact flats | Limited counter space; use tall units for storage |
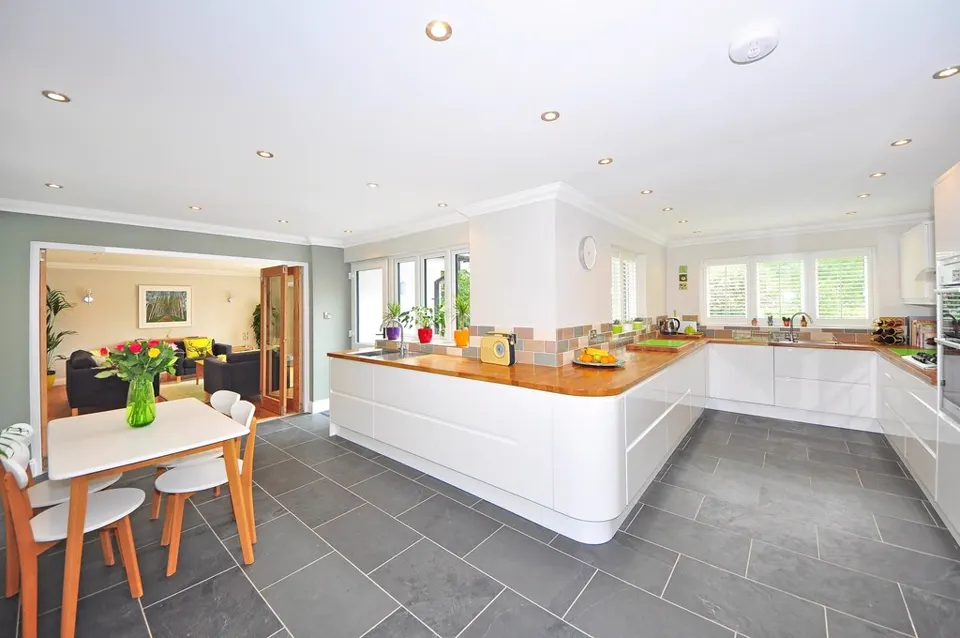
| U-shaped | Larger builder floors and kothis | Can feel closed; lighter shutters help |
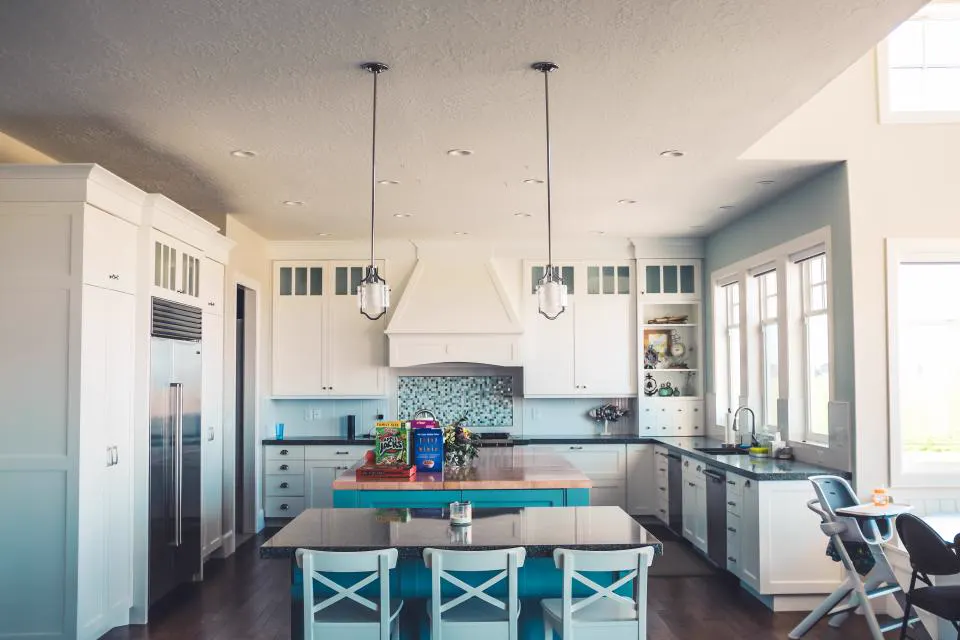
| Island or peninsula | Open-plan homes and villas | Needs space and planned plumbing or power |
Our detailed modular kitchen guide goes deeper into layouts and materials if you want to read before meeting us.
Kitchen interior design dimensions that actually work
Standard counter height is about 850mm–900mm and depth 600mm, but the right height depends on who cooks most. We adjust within that range so the main cook works without a bent back.
- Counter depth: 600mm, extended to 650mm if you want a deeper sink or a built-in hob with space behind.
- Wall units: 300mm–350mm deep, starting 600mm–650mm above the counter, so the chimney and backsplash have breathing room.
- Chimney: 650mm–750mm above the hob, with a duct run kept as short and straight as possible.
- Tall unit: 2100mm or up to the ceiling, housing a pantry pull-out or built-in oven and microwave at eye level.
- Drawers vs shutters: base drawers for utensils and thalis are far easier to use than deep shelves behind doors.
- Plinth: 100mm–150mm with a waterproof skirting, since kitchen floors are mopped daily.
Good kitchen interior design also means planning points early: hob, chimney, microwave, OTG, RO, mixer, dishwasher, fridge and a couple of spare sockets at counter height.
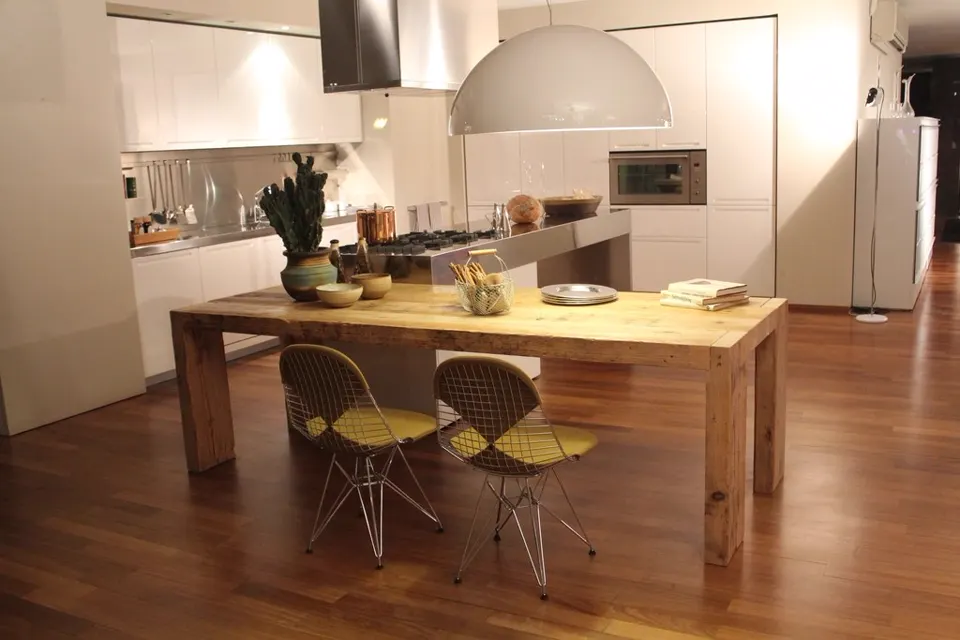
Materials: what should a modular kitchen be made of?
For Indian kitchens we recommend 18mm BWP (boiling water proof) plywood for the carcass, especially the sink unit, with a moisture-resistant back panel and properly sealed edges. MR plywood and particle board are cheaper but degrade faster around water.
| Shutter finish | Look | Durability | Relative cost |
|---|---|---|---|
| Laminate (matte or suede) | Wide range, fingerprint-resistant options | Very good | Economical |
| Acrylic | High gloss, mirror-like | Good, shows fine scratches | Mid to high |
| PU paint | Seamless, any colour | Good, repairable | High |
| Membrane / PVC | Moulded profiles | Avoid near hob heat | Mid |
| Glass or aluminium profile | Light, modern accent | Very good | Mid to high |
Countertops
Granite remains the most practical choice for heavy Indian cooking. Quartz looks cleaner and is non-porous but needs care with very hot vessels. Avoid white marble on the main counter since haldi and oil stain it.
Hardware
Soft-close hinges, full-extension tandem drawers, lift-up systems for wall units and a good quality corner solution make the biggest difference to everyday comfort. Compare shutter materials in our laminate vs acrylic vs veneer article.
How much does a modular kitchen cost in Faridabad?
Indicatively, a modular kitchen in Faridabad and Delhi NCR costs about ₹1.5 lakh to ₹6 lakh or more, depending on size, carcass material, shutter finish, countertop and hardware brand. Appliances are usually extra.
- Compact straight or parallel kitchen with laminate and standard hardware: typically ₹1.5 – 2.5 lakh.
- Mid-size L-shaped kitchen with BWP plywood, acrylic or premium laminate and tandem drawers: typically ₹2.5 – 4 lakh.
- Large U-shaped or island kitchen with PU or glass shutters, quartz and premium fittings: typically ₹4 – 6 lakh+.
These are indicative figures that depend on materials and scope. We always measure the site and share an itemised quote so you can see where the money goes and choose where to save. For whole-home budgets, see the interior cost calculator.
Mistakes to avoid in a modular kitchen
Most kitchen problems come from ventilation, water and storage planning rather than the shutter colour. Get these right and almost any style will work.
- Skipping BWP under the sink. This is the first unit to fail, so it deserves the best board.
- A glossy backsplash behind the hob. Choose tiles or quartz that are easy to scrub; avoid grout-heavy patterns.
- Too many open shelves. NCR dust and cooking oil settle quickly; keep open display to a minimum.
- Forgetting the RO and water filter. Plan its position, drain and power before the wall units are fixed.
- Poor task lighting. A 4000K profile light under the wall units removes the shadow your body casts from the ceiling light.
- No space for daily appliances. A dedicated appliance zone keeps the counter clear.
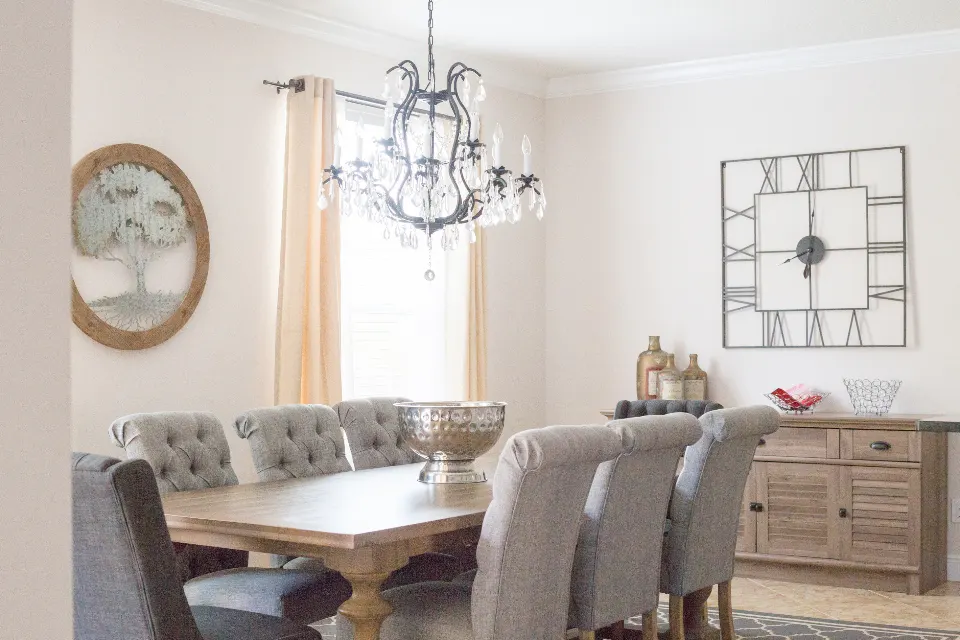
If your kitchen opens onto the dining space, coordinate finishes with your dining room interior design so both read as one calm space.
Our modular kitchen process and timeline
From measurement to handover, a modular kitchen usually takes 4 to 6 weeks, including 2 to 3 weeks of manufacturing. Civil changes like shifting the sink or retiling add time.
- Site measurement after tiling and plastering is complete.
- Layout, 3D design and material selection with physical samples.
- Plumbing, electrical and chimney duct work on site.
- Manufacturing of carcasses and shutters.
- Installation, countertop fixing and hardware alignment.
- Final cleaning, silicone sealing and a walkthrough of how each fitting works.
Planning the whole flat? Our home interior design team can design the kitchen together with wardrobes and the living room so finishes stay consistent.
Thinking about a new kitchen? Send us your kitchen measurements or a photo on WhatsApp at +91 98001 08800, and we will suggest a layout and a ballpark budget before you visit the studio.
Frequently asked questions
Is BWP plywood really necessary for a modular kitchen?
For the sink unit and any cabinet near water, yes. BWP plywood resists moisture far better than MR plywood or particle board, and Faridabad kitchens see daily mopping, steam and monsoon humidity. It costs a little more but avoids swelling and replacement.
Which is better for a kitchen: acrylic or laminate?
Laminate is tougher, cheaper and available in matte finishes that hide fingerprints. Acrylic gives a rich high-gloss look but can show fine scratches. Many clients use laminate on base units and acrylic or glass on a few wall units for balance.
Can a modular kitchen be installed in an old flat?
Yes. We first check wall levels, plumbing and electrical condition, fix any seepage and then measure. Older walls are often uneven, so we use filler panels and adjustable legs to get a clean, level finish.
How long does a modular kitchen last?
A well-built kitchen with BWP plywood, sealed edges and branded hardware can serve comfortably for many years with normal care. Hinges and channels may need occasional adjustment, which is simple and quick.
Do you supply chimneys and hobs?
We can plan and coordinate appliances as part of the kitchen, or design around appliances you choose yourself. Either way, we confirm model dimensions before manufacturing so everything fits precisely.
Is an island kitchen practical for Indian cooking?
It can be, if the island is used for prep, breakfast or serving while the main hob stays against a wall with a good chimney. Frying on an open island spreads oil and smell, so we usually avoid placing the hob there.