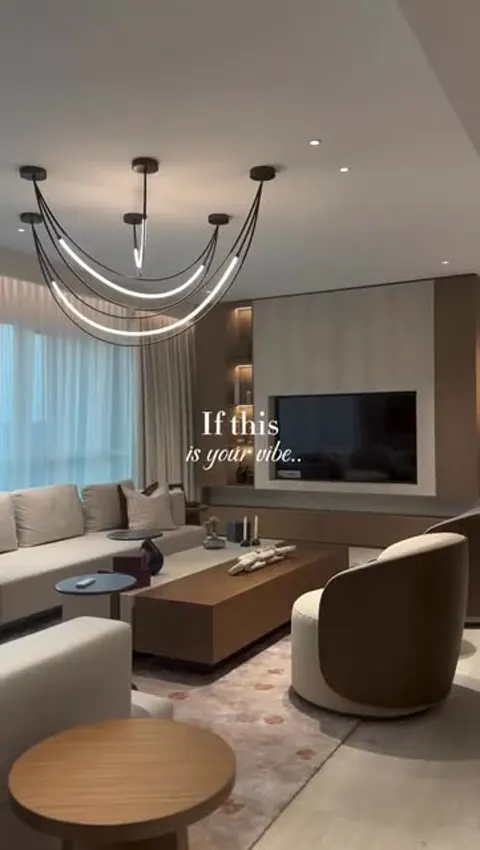
What makes good living room interior design?
Good living room interior design starts with the layout: where people sit, how they move through, and what they look at. Finishes and decor only work once the room functions well.
In most Indian homes the living room does many jobs at once. It is a formal drawing room when relatives visit, a family TV lounge on weeknights, a puja gathering space during Diwali and sometimes a work-from-home corner. We design for all of these by answering a few questions early:
- How many people need to sit comfortably on a normal day, and how many on festival days?
- Is the TV the focal point, or should conversation seating face each other?
- Does the living room open into the dining area, the balcony or the entrance foyer?
- Where does natural light come from, and at what time of day is the room used most?
The answers shape everything that follows, from sofa size to the position of the TV unit.
Drawing room design: layouts and dimensions
Keep at least 900mm of clear walking space around main furniture, 400mm–450mm between the sofa and the centre table, and a viewing distance of roughly 1.5 to 2.5 times the TV screen diagonal. These simple numbers prevent most cramped drawing room designs.
| Room size (approx.) | Suggested seating | Design tip |
|---|---|---|
| 10 ft x 12 ft | 3-seater sofa plus two slim chairs | Wall-mounted TV unit, nesting tables |
| 12 ft x 16 ft | L-shaped sofa or 3+2 set | Area rug to anchor the seating zone |
| 14 ft x 20 ft and above | Two seating clusters | Separate formal and family zones |
In builder floors and kothis we often see long, narrow halls. Here we break the length into a seating zone and a dining area, using a rug, a pendant light or a slatted partition rather than a solid wall, so light still reaches the back of the room.
Feature walls, panelling and storage
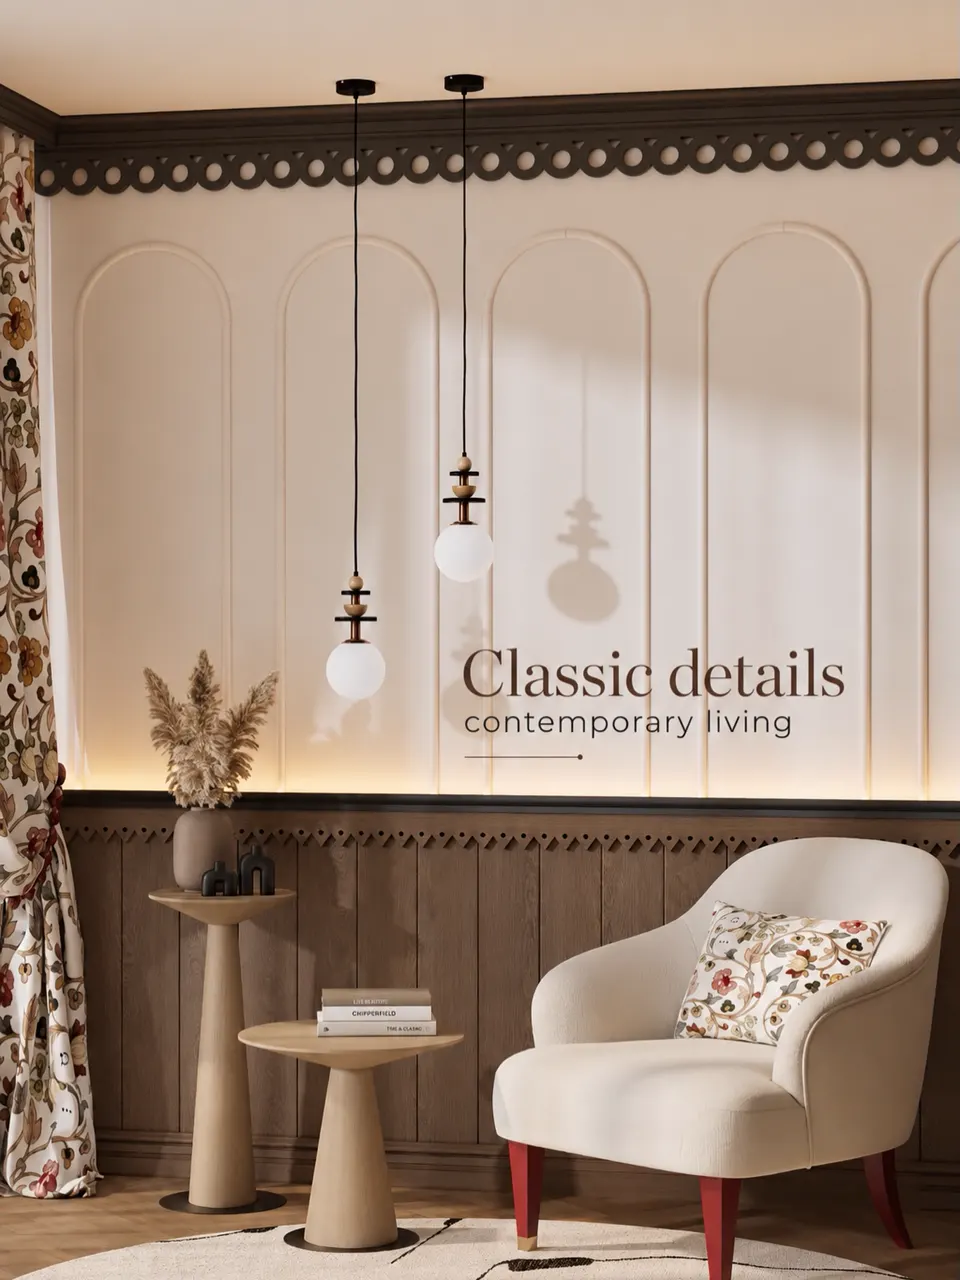
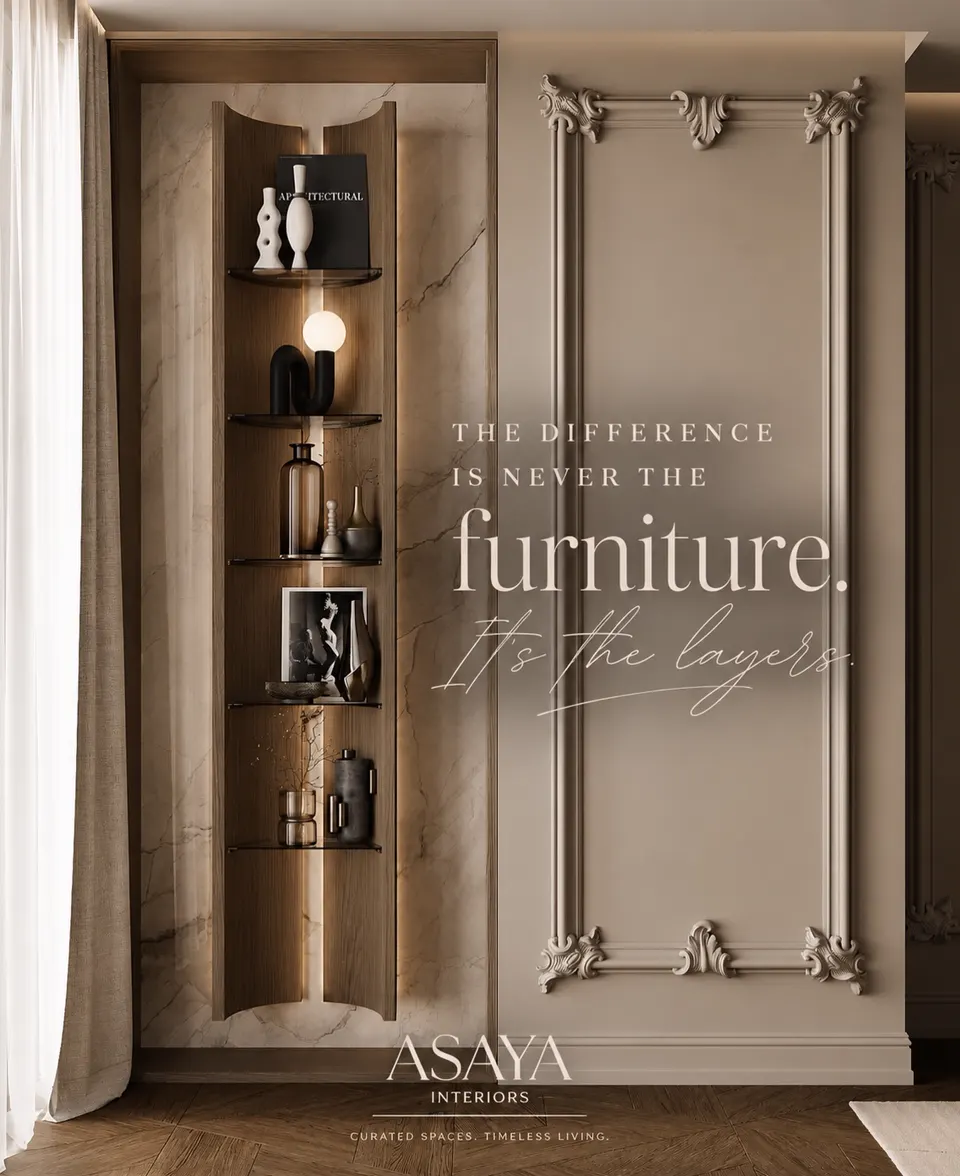
A single well-designed feature wall usually does more than decorating every wall. We typically choose the TV wall or the wall behind the sofa and give it texture: fluted panels, veneer, stone-finish laminate, a curved niche or arched display shelving.
- Fluted panelling adds rhythm and hides minor wall unevenness.
- Display niches with concealed profile lights show off art, brass and books without clutter.
- Closed storage below the TV keeps set-top boxes, routers and board games out of sight, which matters in dusty NCR homes.
- Sculpted mirrors bounce light into darker corners and make compact rooms feel wider.
See more ideas in our wall panelling and decor service.
Lighting and colour for the living room
Plan three layers of light: soft ambient light from a cove or false ceiling, task light for reading, and accent light for art and niches. Warm 2700K–3000K light with CRI above 90 makes a living room feel welcoming in the evening.
Avoid relying on a grid of bright downlights; it flattens the room and causes glare on the TV. Instead, combine a false ceiling with a cove, a statement pendant or chandelier over the seating, and floor or table lamps. Dimmers or scene switches let the same room move from bright gathering to quiet movie night.
For colour, a calm base of warm whites, greige or soft sand works with most Indian furniture and lets textiles bring in personality. Deeper tones like olive, terracotta or navy work best on one wall or through upholstery. Our living room decor ideas article has palette examples.
Living room decoration: the finishing layers
Living room decoration is what makes a designed room feel lived in: curtains, rugs, cushions, art, plants and objects. Most people notice the furniture; designers notice these layers.
- Curtains: hung close to the ceiling and extended beyond the window frame to make windows look taller. Sheer plus blackout layers work well for west-facing rooms.
- Rugs: large enough that at least the front legs of all sofas sit on them, usually 5 ft x 8 ft or 6 ft x 9 ft.
- Cushions and throws: an easy way to change the mood with seasons and festivals.
- Art and objects: fewer, larger pieces look more considered than many small ones.
- Plants: areca palm, rubber plant or snake plant tolerate indoor NCR conditions well.
We usually shortlist fabrics and rugs with you in person, because texture and colour look very different under a showroom light than in your own room. Choosing performance fabrics for the main sofa is worth it in homes with children or pets, as they resist stains and are easier to clean. Explore the full range in our home furnishing and decor service.
Living room interior cost and timeline
Indicatively, a living room makeover in Delhi NCR can range from about ₹2 lakh for a TV unit, lighting and decor refresh to ₹8 lakh or more for a full redesign with false ceiling, panelling, flooring and custom furniture. It depends heavily on materials and scope.
| Element | Indicative cost |
|---|---|
| Gypsum false ceiling with cove | ₹85 – 180 per sq ft |
| TV unit with panelling | ₹60,000 – 2.5 lakh+ |
| Wall panelling (fluted or veneer) | ₹350 – 1,200+ per sq ft |
| Curtains, rugs and decor | ₹50,000 – 3 lakh+ |
Work usually takes 3 to 6 weeks. A site visit gives you an accurate quote.
If your living room feels unfinished, message us on WhatsApp at +91 98001 08800 with a few photos. We will suggest what to keep, what to change and where your budget will make the biggest difference.
Frequently asked questions
How do I make a small living room look bigger?
Use a light, consistent colour palette, raise curtains close to the ceiling, choose sofas with visible legs, and add a large mirror opposite a window. Wall-mounted TV units and hidden storage also free up floor space and visual clutter.
Should the living room and dining area match?
They should feel related, not identical. We repeat one or two materials or colours across both zones, such as the same wood tone or metal finish, while using a rug, lighting or a partition to give each area its own identity.
Is a false ceiling necessary in the living room?
Not always. A false ceiling helps hide wiring, add cove lighting and correct uneven beams. In rooms with low ceiling height, a simple peripheral cove or track lighting may be better than a full dropped ceiling.
What sofa size suits a 12 x 16 ft living room?
An L-shaped sofa of around 2400mm by 1800mm or a 3+2 combination usually fits comfortably, leaving walking space and room for a centre table. We confirm this with a scaled layout before you buy anything.
Can you redesign only the living room?
Yes. We take on single-room projects as well as full homes, and we design with the rest of your house in mind so the new living room sits comfortably alongside existing interiors.