Interior design studio · Sector 81, Faridabad
Interior designers and decorators in Faridabad & Delhi NCR — floor plans, 3D design and complete turnkey interiors for homes and workspaces.
- Homes & commercialApartments, villas, offices, cafés
- Design + buildFrom civil work to styling
- Delhi NCR & IndiaSite visits and remote projects
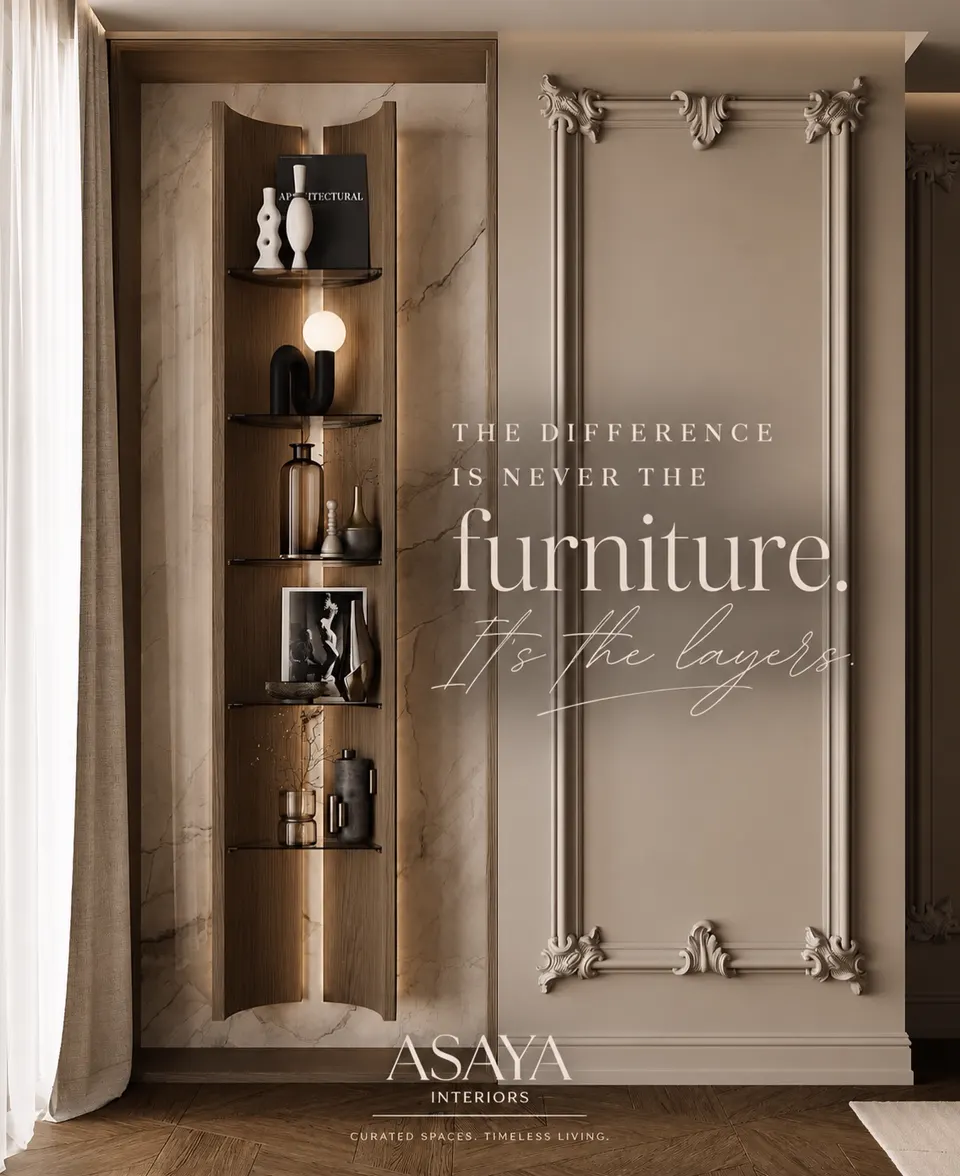
Most people notice the furniture. We design the layers — light, texture, proportion and storage — so a home feels calm long after move-in day.
Asaya Interiors is an interior design and decoration studio based in Sector 81, Faridabad. We plan, design and build complete interiors for apartments, builder floors, villas and kothis, and for offices, clinics, showrooms and cafés across Delhi NCR.
Whether you are furnishing a new flat, decorating an old house to make it modern, or looking for the best interior designer in India for a project in another city, we bring the same method: measured floor plans, realistic 3D views, honest itemised pricing and a site team that finishes what the drawings promise.
About the studioWhat we do
Interior design services
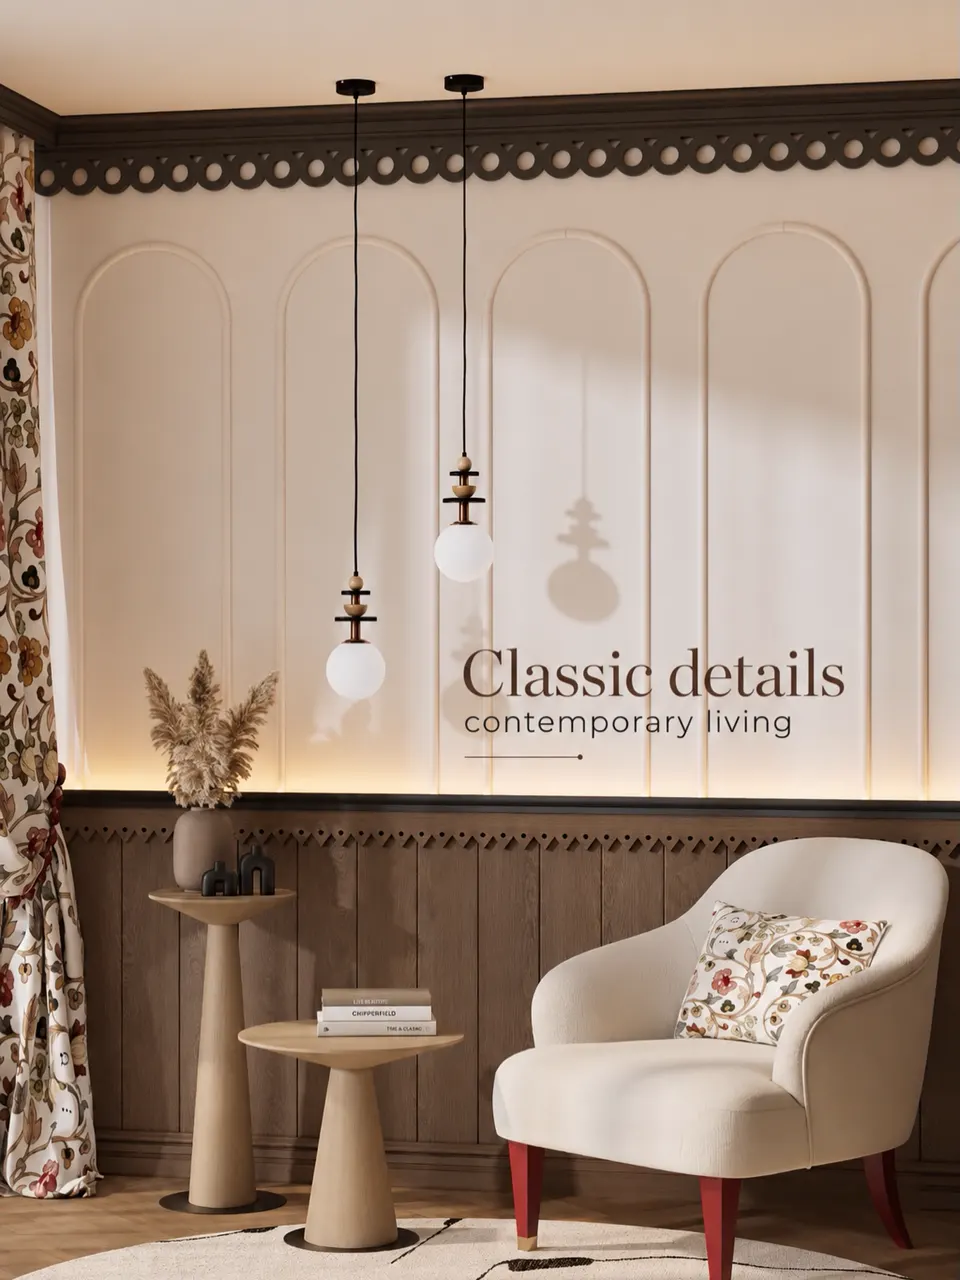 Full HomeHome interior designHome interior design by Asaya Interiors: floor plans, 3D views and turnkey execution for flats, builder floors and koth…
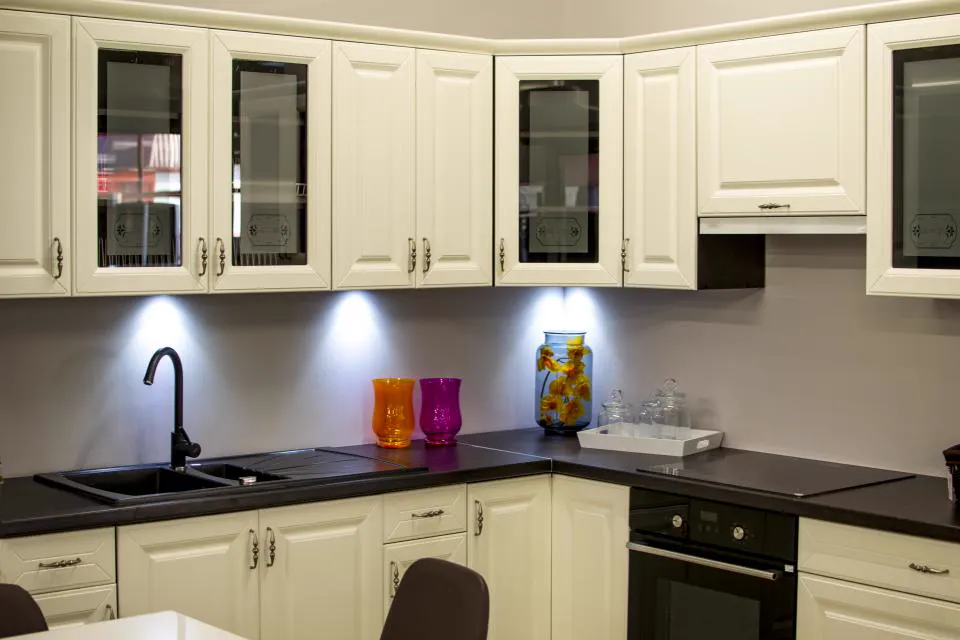 KitchensModular kitchensModular kitchen design in Faridabad with smart layouts, BWP plywood, soft-close hardware and easy-clean finishes. Get a…
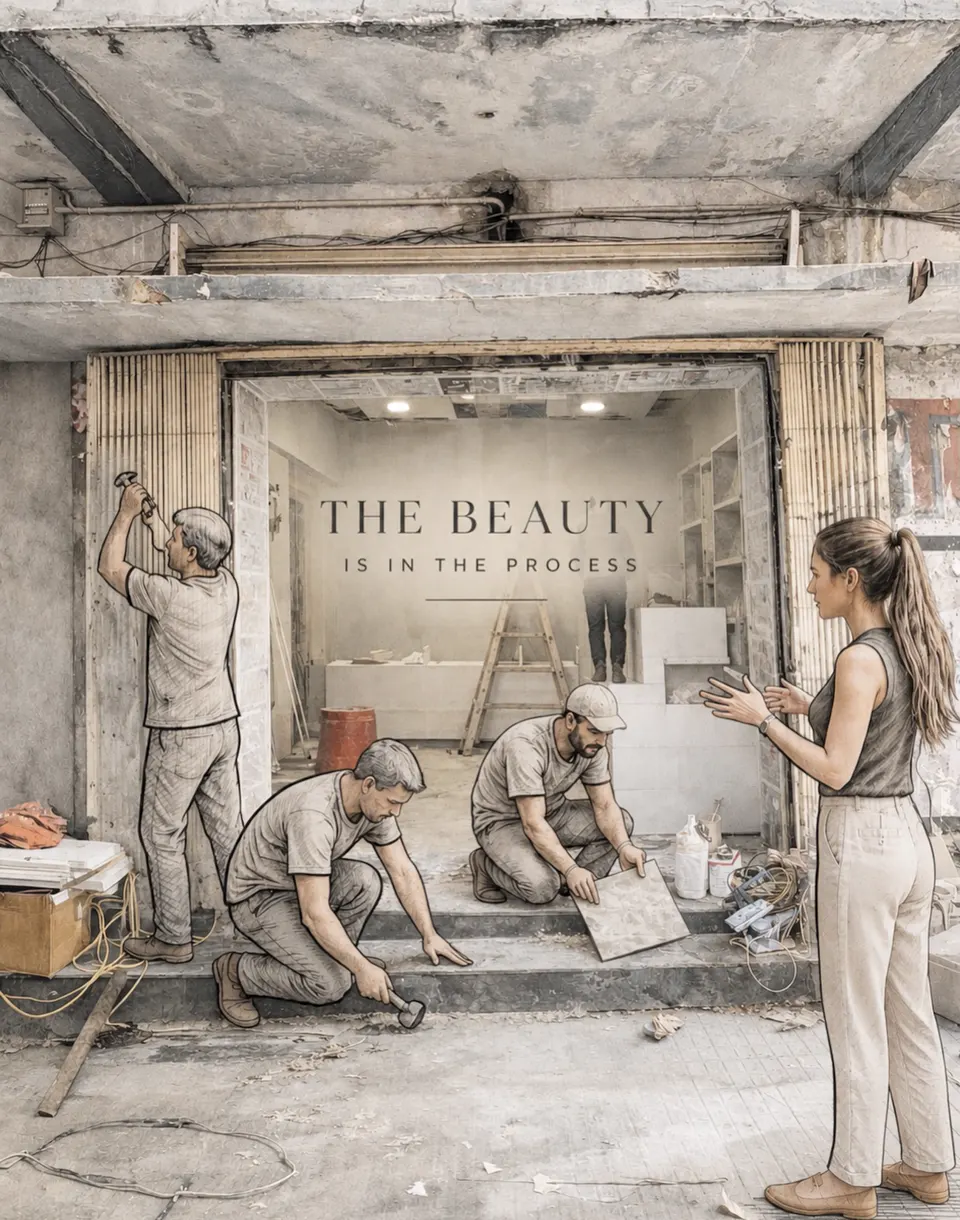 RenovationOld house renovationOld house renovation in Faridabad and Delhi NCR: plumbing, wiring, flooring, kitchens and a modern home makeover manage…
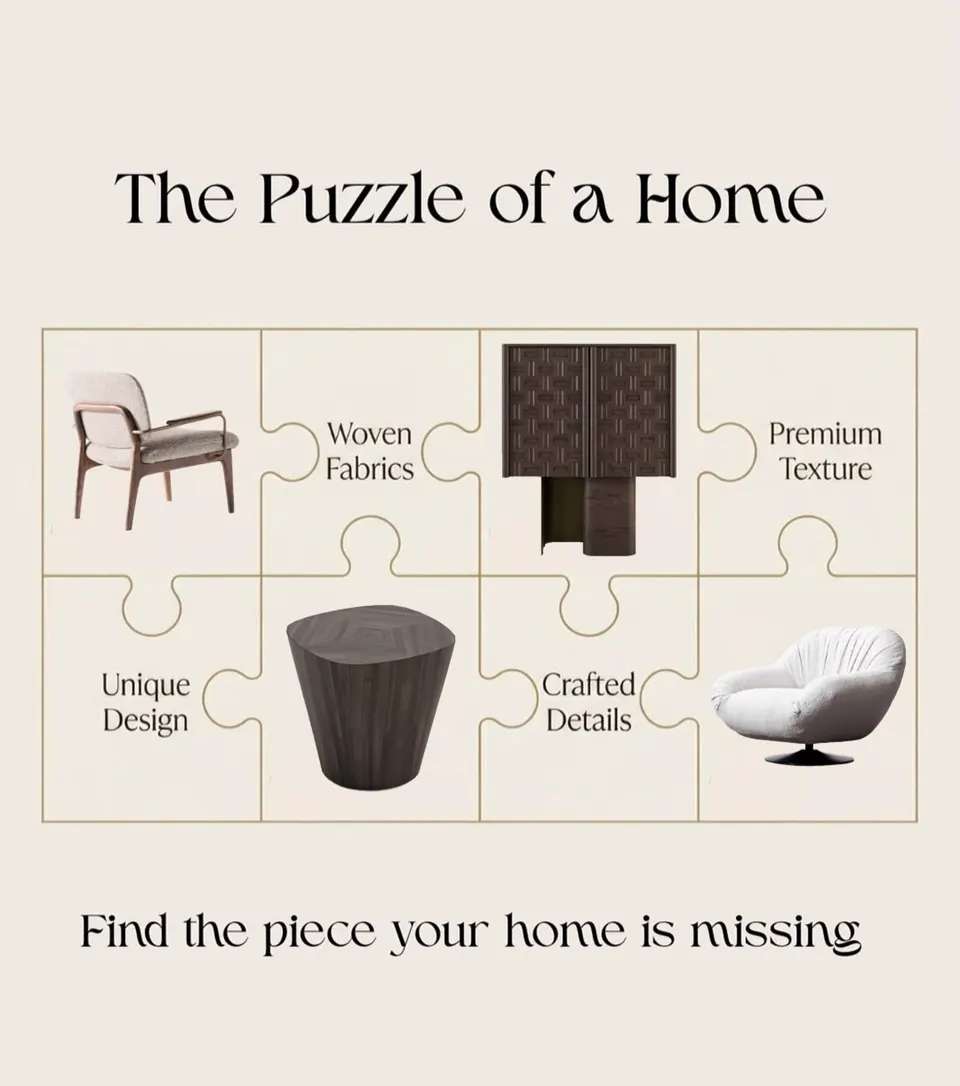 TurnkeyTurnkey interiorsTurnkey interior solutions in Faridabad and Delhi NCR: design, construction and complete interiors under one team, one …
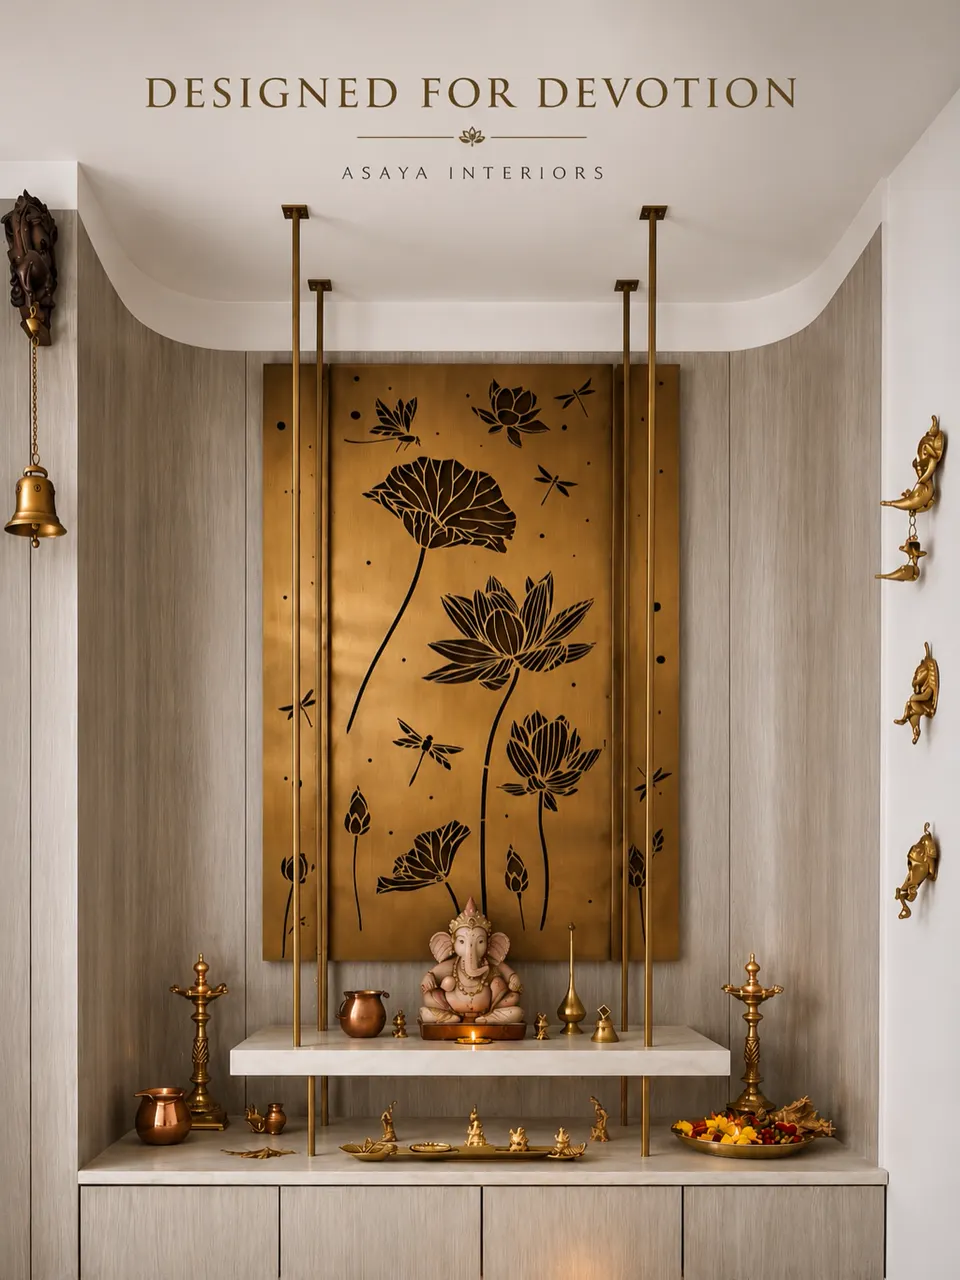 Pooja RoomsPooja roomsModern pooja room design and mandir units for home, crafted with Vastu-aware planning, lotus jaali panels and warm ligh…
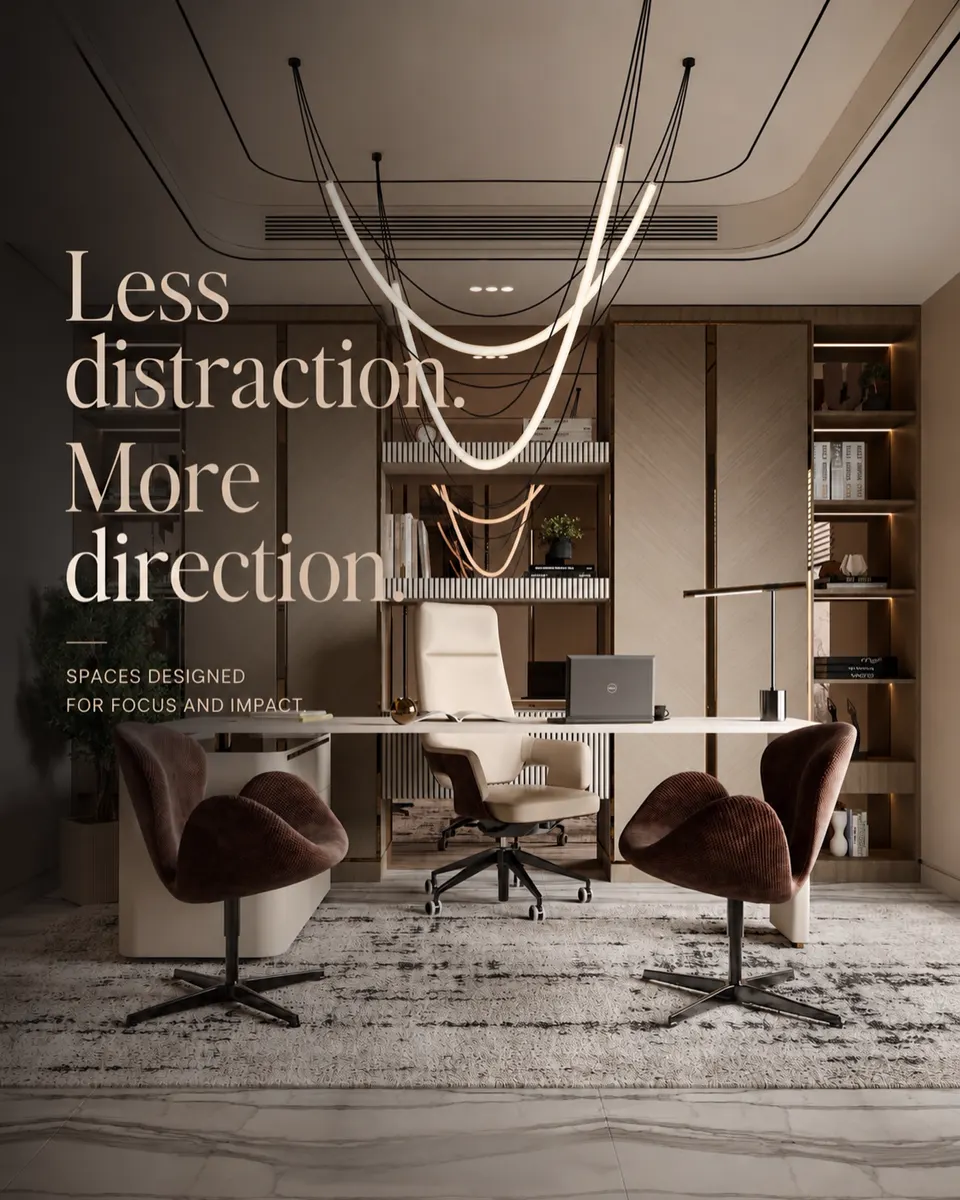 WorkspacesOffice interiorsOffice interior design that improves focus and impresses clients. Corporate interiors and workspace design in Faridabad…
Complete homes
Rooms & details
Recent work
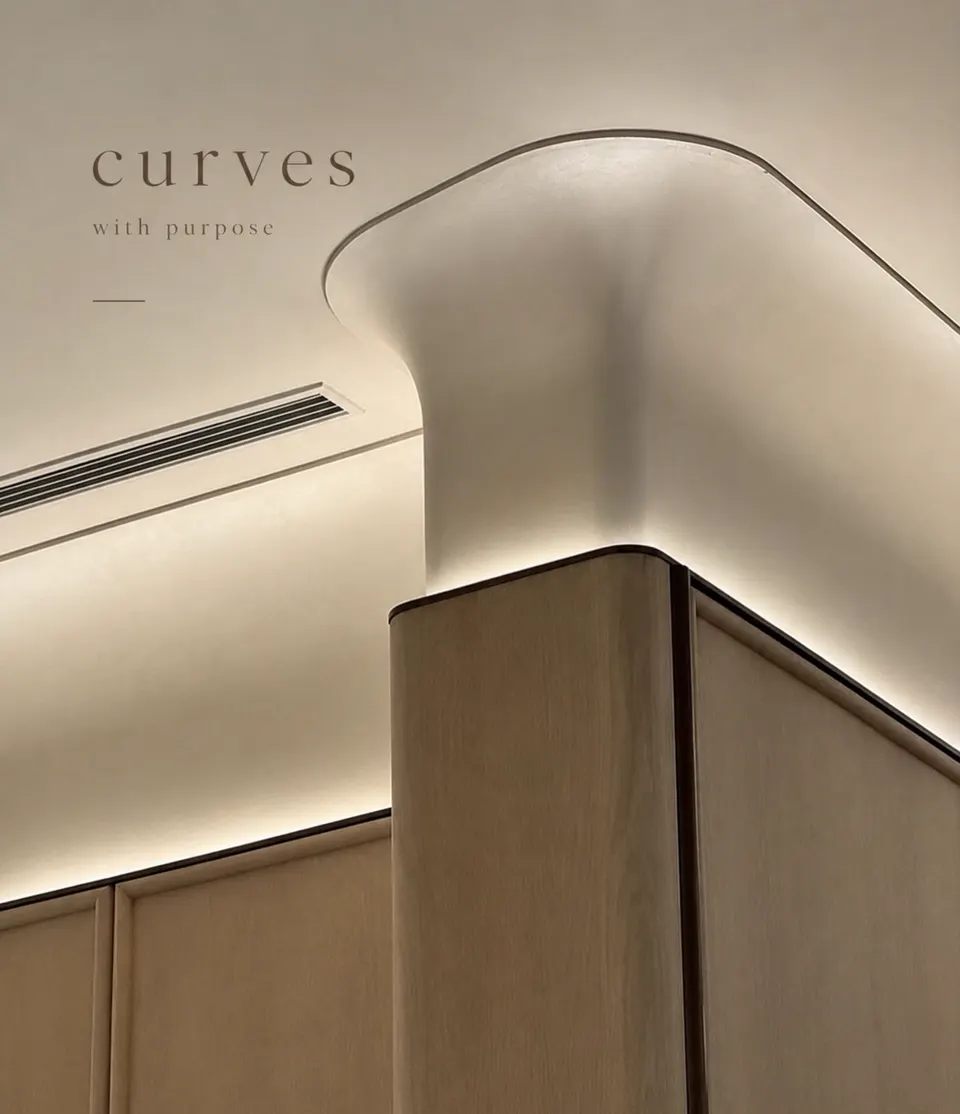
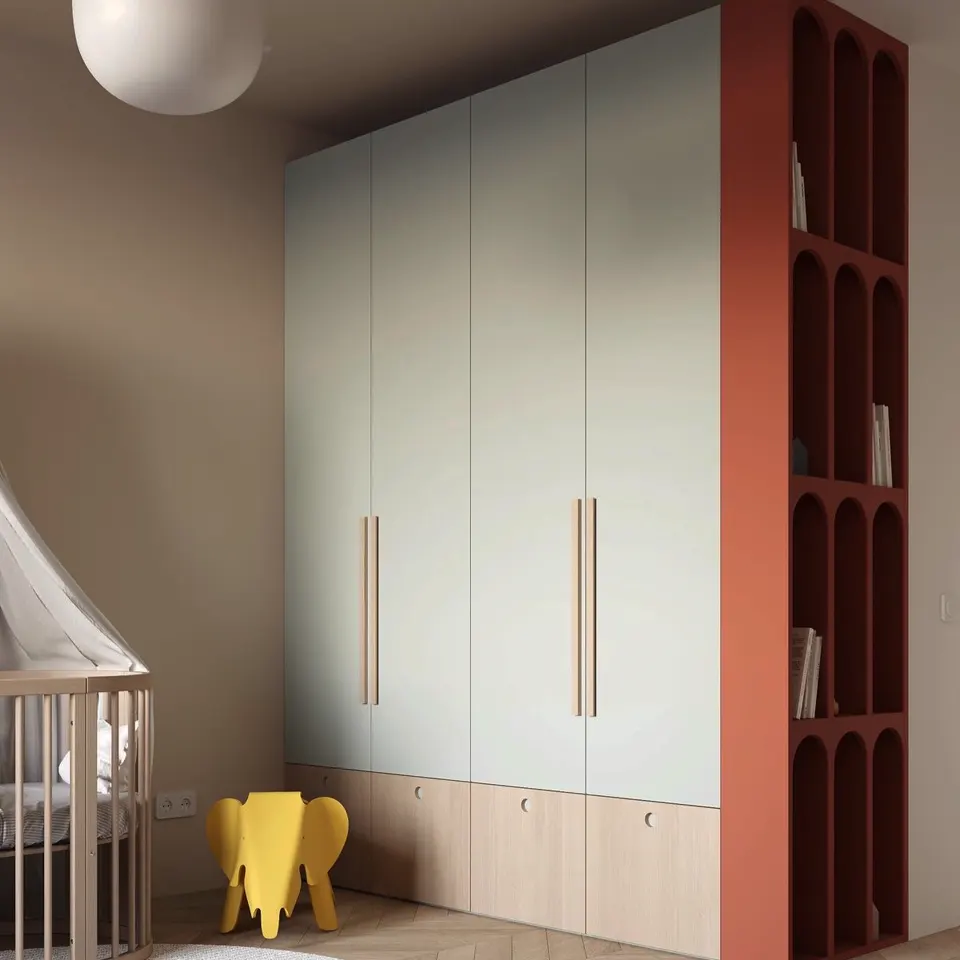
Every detail is intentional
How a project runs
From first visit to handover, in six steps
Consultation & site visit
We meet at our Sector 81 studio or at your site, understand how you live, measure every wall and agree a budget range.
Floor plan & space planning
Furniture layouts, circulation, storage and electrical points are fixed on a dimensioned floor plan before anything is built.
3D design & material board
You see every room in realistic 3D, then touch real laminates, fabrics, stones and hardware before you approve.
Itemised quote & timeline
A line-by-line estimate with brands, thicknesses and finishes, plus a written schedule. No vague packages.
Construction & execution
Our site team handles civil work, electricals, ceilings, carpentry and painting, with regular photo updates.
Styling & handover
Lighting is tuned, furnishings are dressed and the home is deep-cleaned before we hand over the keys.
Budgeting
What interiors cost in Delhi NCR
These indicative ranges help you plan before we meet. Your actual quote depends on carpet area, materials, hardware brands and how much civil work is needed.
Estimate my project Read the full cost guide| Scope | Indicative range |
|---|---|
| 2BHK complete interiors | ₹6 – 15 lakh |
| 3BHK complete interiors | ₹9 – 25 lakh |
| Modular kitchen | ₹1.5 – 6 lakh+ |
| Wardrobes (per sq ft of shutter) | ₹1,200 – 3,500 |
| Gypsum false ceiling (per sq ft) | ₹85 – 180 |
| Luxury interiors (per sq ft) | ₹4,500+ |
Where we work
Interior designer near you in Delhi NCR
Design journal
Interior decoration ideas & guides
 PlanningSmall Apartment Interior Design Ideas for 1BHK and 2BHK HomesSmall apartment interior design ideas for 1BHK and 2BHK homes: space-saving furniture, storage, colours and layouts tha…PlanningTurnkey vs Design-Only Interiors: Choosing the Right ModelTurnkey vs design-only interiors compared on cost, control, timelines and risk, so you know which model to choose. Book…MaterialsLaminate vs Acrylic vs Veneer Wardrobe: Which Finish Should You Choose?Laminate vs acrylic vs veneer wardrobe finishes compared: looks, durability, care, cost per sq ft and where each works …
Frequently asked questions
How much does home interior design cost in Faridabad?
As an indicative range, complete interiors in Faridabad and Delhi NCR usually fall between ₹1,500 and ₹4,500+ per sq ft of carpet area depending on materials, hardware and scope. A 2BHK typically lands around ₹6–15 lakh and a 3BHK around ₹9–25 lakh. We share an itemised quote after a site visit.
Do you only design, or do you also execute the work?
Both. We prepare floor plans and 3D designs, and we also handle construction and complete interiors: civil changes, electricals, false ceilings, modular furniture, painting, lighting and final styling, so you deal with one team from start to handover.
Which areas do you serve?
Our studio is at B-26, Vipul Plaza, Sector 81, Faridabad. We work across Faridabad, Greater Faridabad, Ballabgarh, Palwal, Delhi, Gurugram, Noida, Greater Noida and Ghaziabad, and take projects elsewhere in India with 3D design and remote coordination.
Can you renovate an old house and make it look modern?
Yes. Old house renovation is one of our core services. We rework layouts, replace tired flooring and wiring, add false ceilings and warm layered lighting, and bring in modern storage and finishes so an older home feels new without losing what you love about it.
Do you design offices and commercial spaces?
Yes. Along with homes, we design offices, executive cabins, showrooms, clinics, salons, restaurants and cafés, planning the layout for how people actually work and move through the space.
How long does a full home interior project take?
Design and 3D approvals usually take 2–4 weeks. Execution for a 2BHK or 3BHK typically takes 8–14 weeks depending on civil work and material choices. We agree a written timeline before work starts.
Let’s design a home that feels like you
Share a few details and a designer from our Sector 81, Faridabad studio will call you to plan a site visit, measurements and a 3D concept.