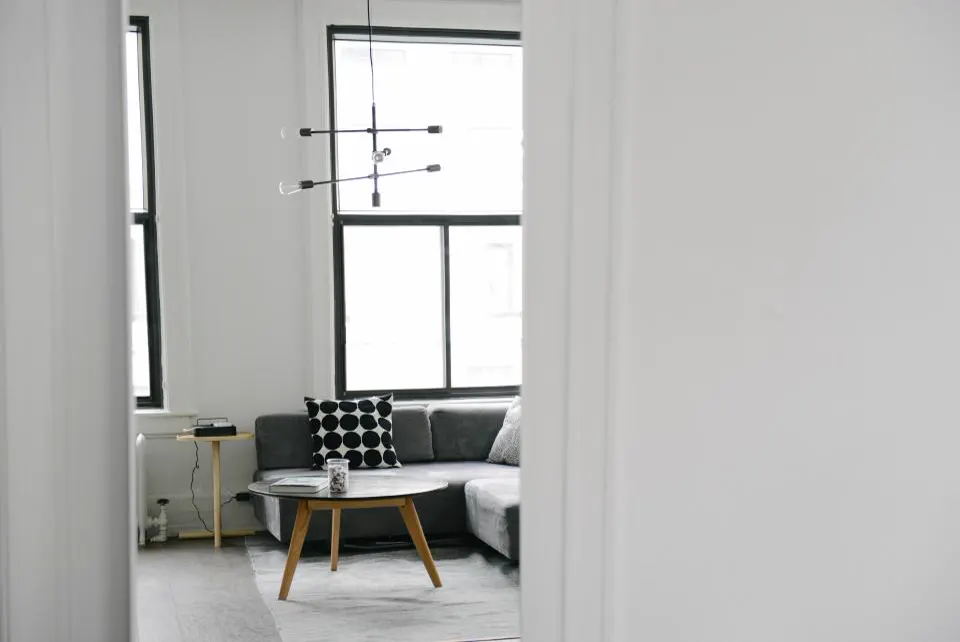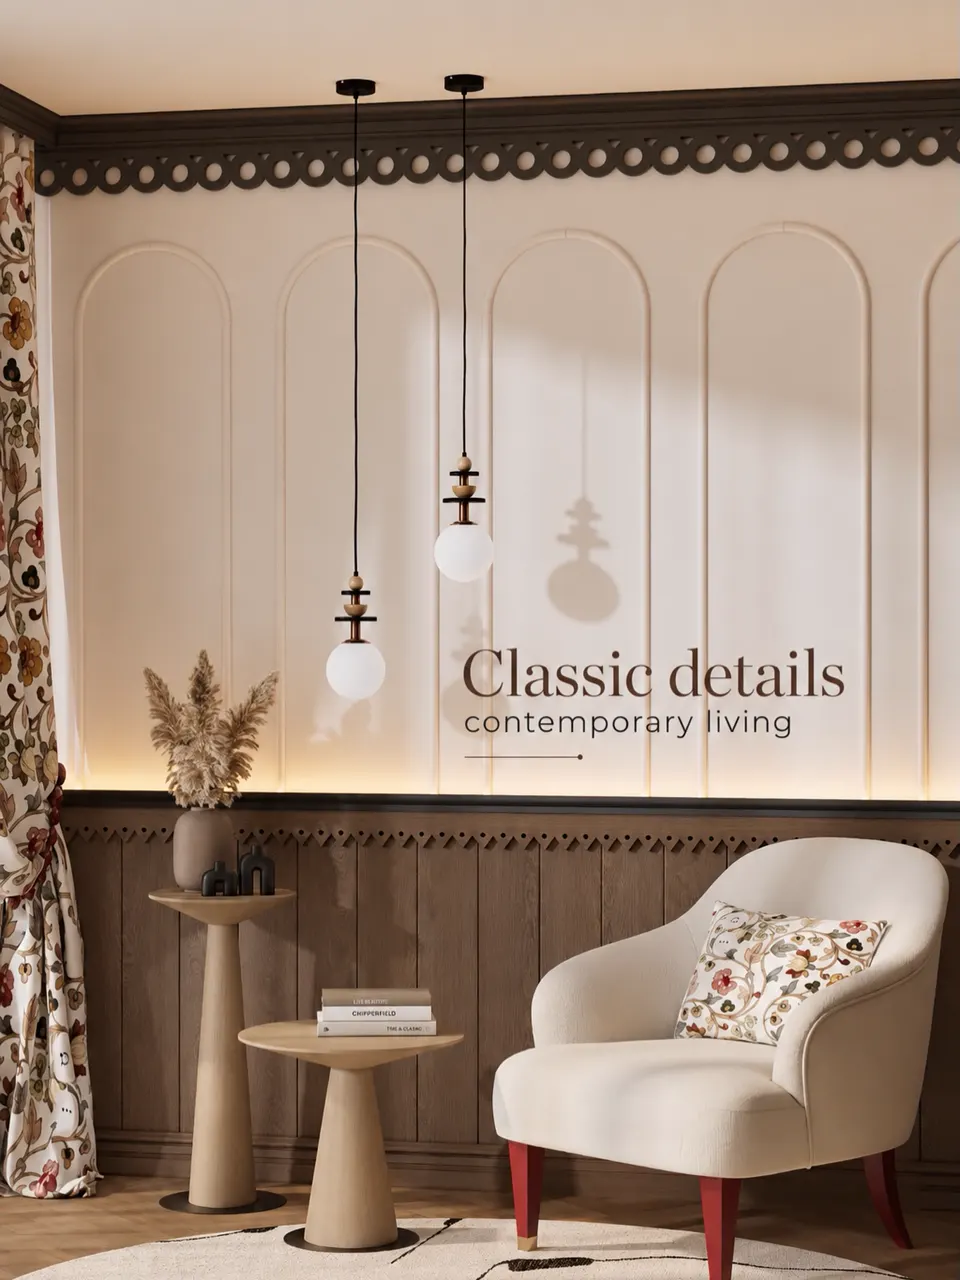
How to plan 3BHK interior design for the whole family
Start a 3BHK plan by assigning each room to a person and a purpose, then design storage and furniture around that. A third bedroom that tries to be a guest room, study and store at once usually does none well.
Common room allocations in NCR 3BHK flats:
- Master bedroom: couple’s suite with a large wardrobe, dresser and reading corner. See bedroom ideas for couples.
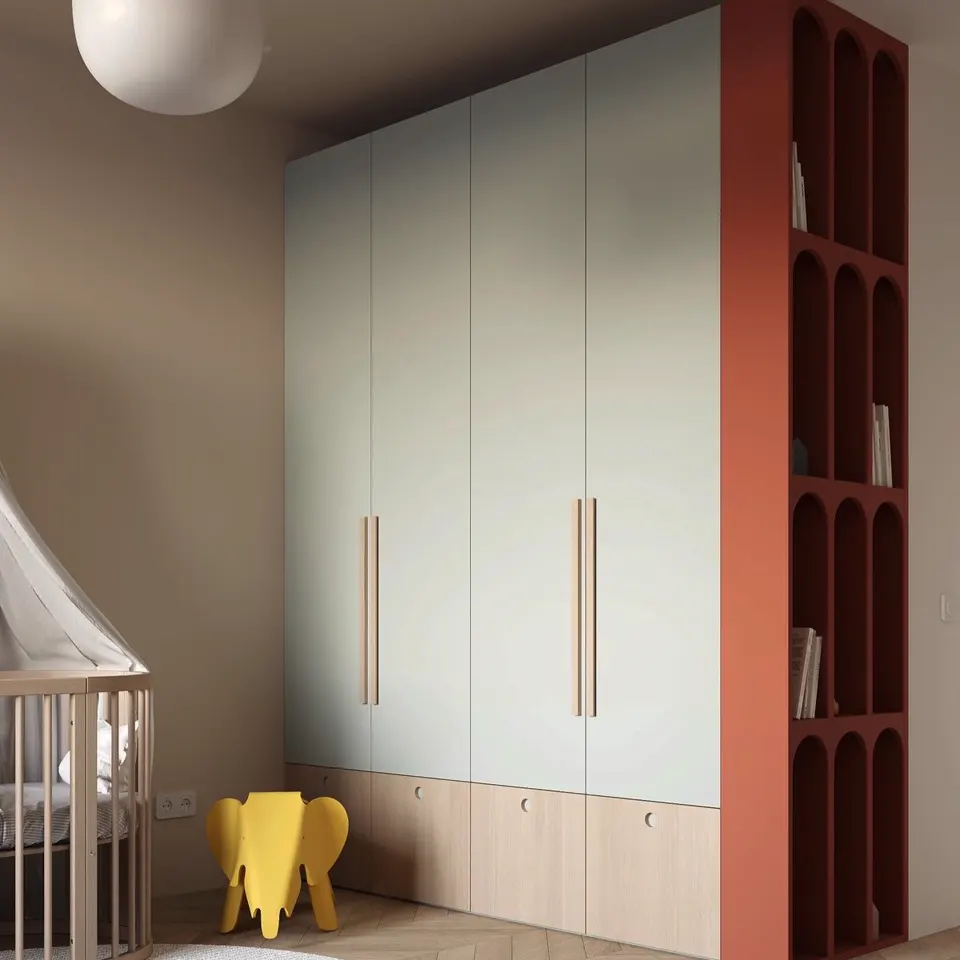
- Second bedroom: children’s room with study, bunk or twin beds and toy storage, planned to grow with them.
- Third bedroom: parents’ room with easy-access storage and a firm, lower bed, or a study-cum-guest room with a sofa bed.
- Living and dining: a formal living for guests and a family lounge zone, if the layout allows.
- Pooja space: a dedicated unit or room, often in the north-east where the plan permits.
With three bedrooms, it is tempting to give each a different theme. We recommend a single calm base palette across the home, with personality added through headboards, fabrics and accent walls, so the flat feels cohesive.
What a full home interior package includes
A full home interior package for a 3BHK covers every fixed element of the home plus lighting and furnishings, so you move into a finished space. It is the most common way our clients approach a new 3BHK.
| Area | Typical inclusions |
|---|---|
| Kitchen | L-shaped, parallel or island modular kitchen, tall unit, loft, chimney and hob coordination |
| Bedrooms (3) | Wardrobes with lofts, storage beds, side tables, dresser or study |
| Living | TV unit, feature wall, sofa layout, curtains |
| Dining | Crockery or bar unit, pendant light, dining set |
| Foyer | Shoe cabinet, console, mirror |
| Ceilings and lighting | Gypsum false ceiling, cove and downlights, fan and AC coordination |
| Finishes | Paint, wallpaper or panelling, blinds and curtains |
| Optional | Pooja unit, balcony makeover, bathroom upgrades, loose furniture |
This is essentially our turnkey interior solution applied to a 3BHK layout.
3BHK flat interior cost in Delhi NCR
A complete 3BHK flat interior in Delhi NCR typically costs about ₹9 lakh to ₹25 lakh, depending on flat size, material grade and how much furniture and decor is included. Luxury specifications go higher. These are indicative ranges only.
| Package level | Indicative total | Typical specification |
|---|---|---|
| Essential | ₹9 – ₹13 lakh | Laminate finishes, standard soft-close hardware, basic ceilings |
| Comfort | ₹13 – ₹18 lakh | Better laminates or PU, storage beds, feature walls, more lighting |
| Premium | ₹18 – ₹25 lakh+ | Acrylic or veneer, panelling, designer lights, furnishings, loose furniture |
For a 1,200–1,600 sq ft 3BHK, this broadly aligns with ₹1,500–₹4,500+ per sq ft of carpet area for complete interiors. Get a first estimate with our online interior cost calculator, then let us visit the site for an itemised quote.
Room-by-room specifications that work
The details below are what separate a 3BHK that works for years from one that needs repairs after two monsoons.
Kitchen
- BWP plywood for sink and hob base units; 600mm counter depth; 850–900mm counter height.
- Full-extension, soft-close drawers for pots and pans rather than shelves.
Wardrobes
- 18mm plywood carcass, 2100mm shutters plus lofts to the ceiling.
- Separate hanging heights for long and short garments; drawers for daily wear. See wardrobe design.
Lighting
- Warm 2700K–3000K light in living areas and bedrooms, neutral light in the kitchen work zone.
- Two-way switches beside beds and dimmable cove lighting.
Living room
- TV wall with concealed wiring and ventilation for set-top boxes and routers.
- Rug sized so the front legs of all seating sit on it.
Timeline and process for a 3BHK
A full 3BHK interior usually takes 8 to 14 weeks after design approval. Larger scopes with civil changes or imported materials take longer.
- Design (2–4 weeks): measurement, layouts, 3D views and material boards.
- Site preparation: electrical and plumbing changes, then false ceiling framework.
- Carpentry: factory-made modular units and site-built panelling run in parallel.
- Installation and finishing: fitting, ceiling finishing, painting and polishing.
- Styling and handover: lights, curtains, decor, deep cleaning and a snag walk-through.
A clear decision calendar, with dates for approving laminates, stone and lights, keeps the project on track.
Mistakes to avoid in a 3BHK project
In 3BHK homes, the biggest risks are inconsistent styles, underused rooms and budget drift across many rooms.
- Designing each room separately, so the home feels like three different houses.
- Not planning for elderly parents: grab rails, night lights and lower storage matter.
- Building a kids room for toddlers that needs redoing in five years.
- Spending the budget early on the living room and running short for bedrooms.
- Adding decor last, with no budget left for curtains and rugs. Our home furnishing and decor service plans this upfront.
Where to spend and where to save in a 3BHK
In a 3BHK budget, spend on things you touch every day and that are hard to change later; save on elements that are easy to upgrade.
| Spend more on | Reason | Save on | Reason |
|---|---|---|---|
| Kitchen carcass and hardware | Used many times daily; hard to replace | Decorative wall shelves | Easy to add later |
| Wardrobe internals | Drawers and channels wear first | Guest room finishes | Used less often |
| Electrical and lighting layout | Changing it later means breaking walls | Decorative light fittings | Can be swapped any time |
| Master bed and mattress | Directly affects sleep | Accent furniture | Can be bought over time |
| Bathroom waterproofing | Leaks damage rooms below | Art and accessories | Collect gradually |
A phased plan works well in a 3BHK: complete kitchen, wardrobes, ceilings and electricals first, then add panelling, decor and loose furniture as the budget allows. Designing everything at the start keeps later phases consistent with the first. If you are still comparing options, our guide on turnkey vs design-only interiors explains the trade-offs.
Plan your 3BHK with Asaya Interiors
Whether you have just received possession or are upgrading an older flat, we can walk through your 3BHK and map out a scope that fits your family and budget. Call or WhatsApp +91 98001 08800 to schedule a free home consultation anywhere in Faridabad or Delhi NCR.
Frequently asked questions
What is the cost of full interiors for a 3BHK flat?
Complete 3BHK interiors in Delhi NCR typically cost around ₹9 lakh to ₹25 lakh, depending on flat size, finishes and furniture. Luxury specifications can go higher. A site visit and itemised quote give the accurate figure for your home.
How long does a 3BHK interior project take?
Most 3BHK projects take about 8 to 14 weeks after design approval. Civil changes, custom furniture, stone work and delays in material selection can extend the timeline, so an agreed decision calendar helps.
What is included in a full home interior package?
It usually includes the modular kitchen, wardrobes, beds, TV unit, crockery unit, shoe rack, false ceilings, lighting, painting and furnishings such as curtains. Pooja units, balconies, bathrooms and loose furniture can be added.
Can I keep some existing furniture in my new 3BHK?
Yes. We measure and photograph pieces you want to keep and design around them. Good existing furniture can often be refinished, repolished or reupholstered so that it matches the new design.
Should all rooms in a 3BHK follow the same style?
A shared base palette and material family makes the home feel cohesive. Each room can still have its own character through colours, headboards, wallpaper and fabrics, reflecting the person who uses it.