
What should you check at possession before interiors start?
Before any interior work, inspect the flat for seepage, tile hollowness, slope in bathrooms, window leaks and electrical load. Faults found now are the builder’s responsibility; faults found after carpentry are yours to fix.
- Tap tiles gently with a coin; hollow sounds indicate poor bedding that may crack later.
- Pour water in bathrooms and balconies to confirm it flows to the drain.
- Check walls behind bathrooms and below windows for damp patches, especially after rain.
- Confirm the sanctioned electrical load is enough for multiple ACs, a geyser, a chimney and an induction hob.
- Note beam and column positions; they decide where wardrobes and TV units can sit.
We can join you for this inspection and record issues with photos so they go to the builder in writing. It is also the right moment to measure for floor plans and 3D design.
Typical Greater Faridabad flats and how we plan them
Most flats here are 2BHK, 3BHK and 3BHK plus study layouts in towers of 12 to 25 floors, with carpet areas typically between 650 and 1,500 sq ft. The plans are efficient but share a few recurring constraints.
| Common constraint | How we handle it |
|---|---|
| Compact kitchen with a window on the main wall | Tall unit on the side wall, open shelf or short wall units beside the window, 600mm deep counter |
| Living and dining in one long room | Zone with a ceiling change and separate lighting rather than a partition |
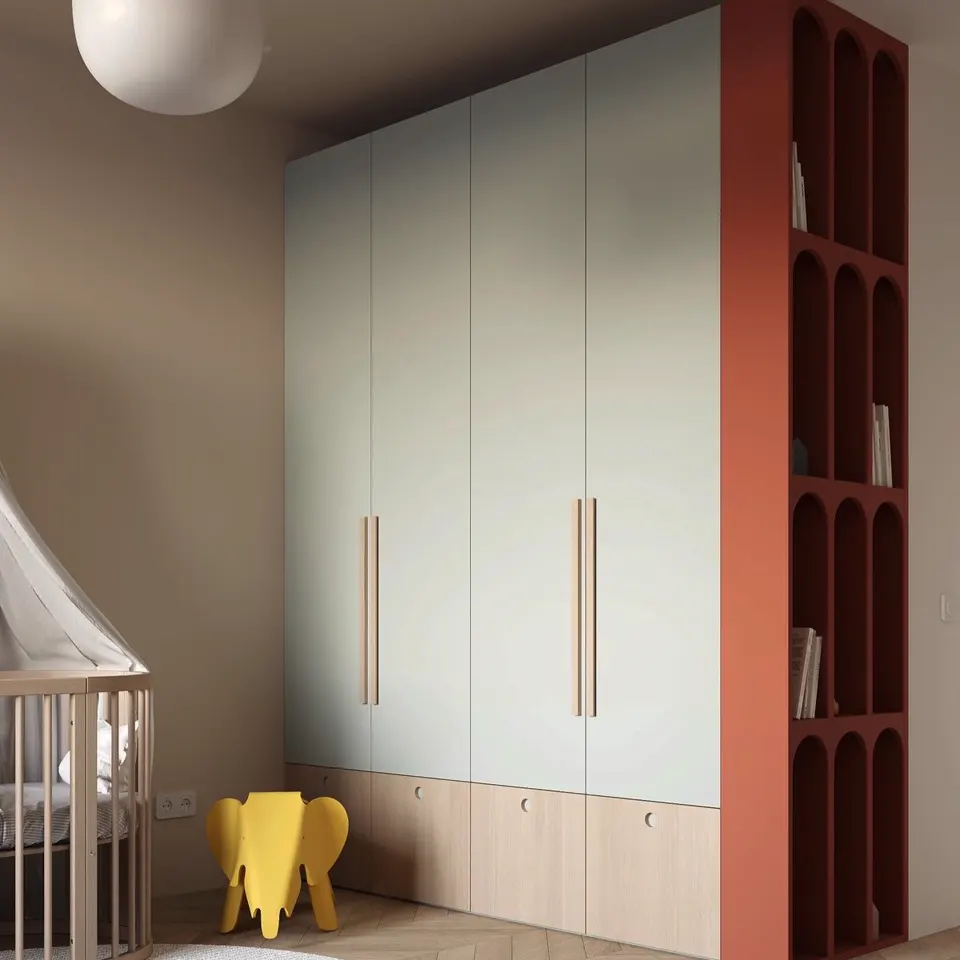
| Bedrooms of about 10 x 11 ft | Sliding wardrobes to save shutter swing, bed with hydraulic storage |
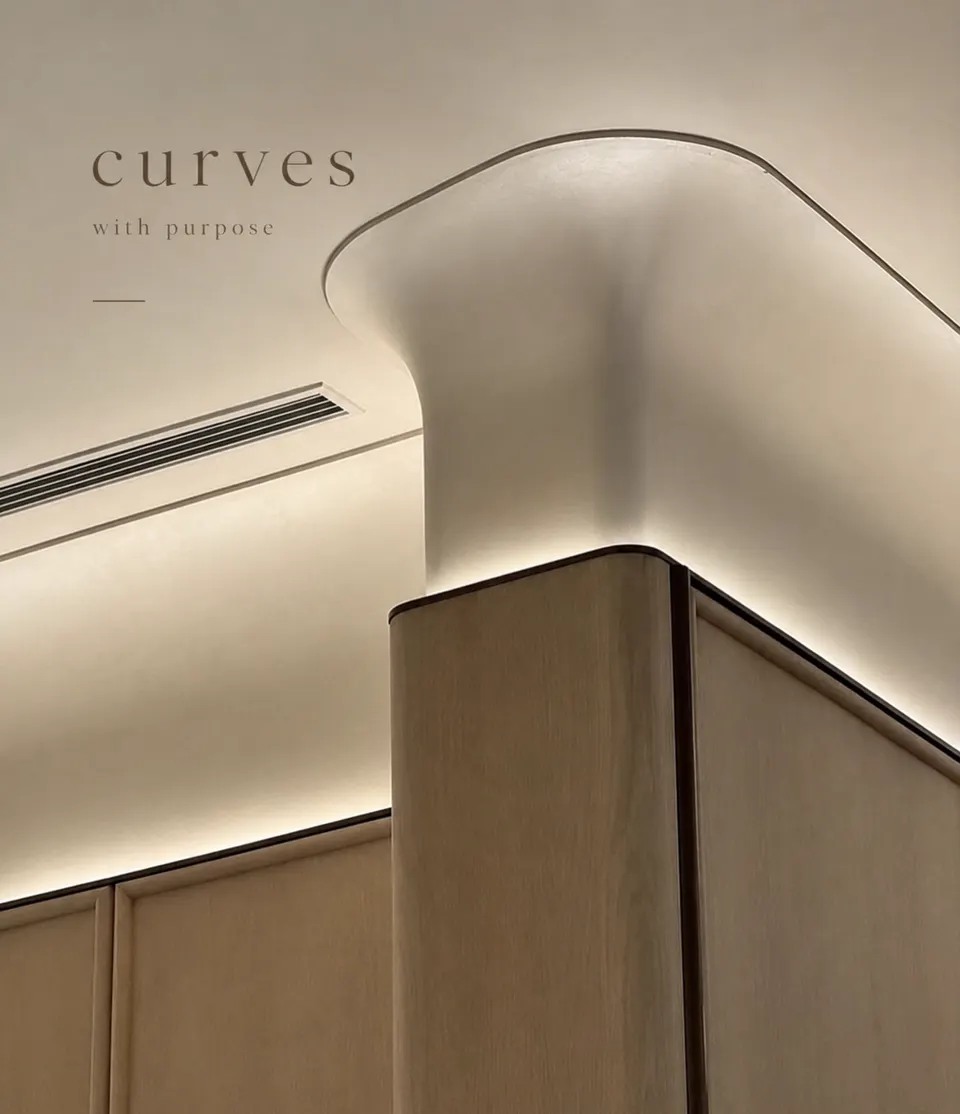
| Deep beams across rooms | Use the beam line for a ceiling cove instead of hiding it with a full drop |
| Small utility area | Stacked washer-dryer or wall-mounted drying rack |
See our 3BHK interior design page for a full room-by-room approach.
Why hire an interior designer in Greater Faridabad close to your tower
A designer close to your tower can supervise more often, react faster to site questions and manage society logistics without extra travel charges. Our Sector 81 studio sits in the middle of this belt.
High-rise work has its own logistics. Plywood sheets of 8 x 4 ft must fit service lifts, which often limits working hours for material movement. Stone slabs for kitchens may need to be cut to size before they go up. Many societies do not allow drilling on Sundays, and some restrict work after 6 pm. Being nearby lets us plan deliveries around these rules instead of losing days.
Construction nearby also means dust settles quickly on fresh paint and polish. We schedule final painting and polishing towards the end, deep-clean before handover, and protect finished units with film until you move in.
How much do new flat interiors cost in Greater Faridabad?
For a new Greater Faridabad flat, complete interiors typically cost ₹6 to 15 lakh for a 2BHK and ₹9 to 25 lakh for a 3BHK, depending on material grade and how many rooms are fully furnished. These are indicative ranges; a site visit gives an accurate quote.
A practical way to phase the budget:
- Essential before move-in: modular kitchen, wardrobes in all bedrooms, curtain tracks, lights, fans and bathroom accessories.
- Good to have at move-in: TV unit, shoe rack, false ceiling in living and master bedroom, pooja unit.
- Can follow later: wall panelling, study unit, balcony styling, decorative lighting.
Doing ceiling and electrical work before you move in is strongly recommended even if some furniture waits, because it is the dustiest part of the job. Our interior cost calculator gives a first estimate.
Mistakes new flat owners often make
- Ordering furniture before the ceiling and electrical plan is final, then finding lights and switches in the wrong place.
- Using the same MR plywood everywhere, including under the kitchen sink.
- Skipping curtain pelmet or track planning, so the ceiling has to be cut later.
- Making wardrobes only 1800mm tall and losing valuable loft storage.
- Leaving no space for a water softener, inverter battery or washing machine.
A careful layout stage catches these before money is spent.
Designing for high floors, heat and hard water
Upper-floor flats in Greater Faridabad get strong sun, wind and dust, and the water supply is usually hard. Materials and details should reflect that from day one.
- West and south-facing glazing benefits from lined curtains or blackout blinds; light ceiling colours reduce heat build-up.
- Use BWP plywood under sinks and in bathroom vanities, and edge-band every exposed surface.
- Choose quartz or granite counters, which handle hard water marks better than light marble.
- Plan a softener point and filter space in the kitchen at the design stage.
- Balcony furniture should be powder-coated metal or treated wood with outdoor fabric.
Good design starts long before move-in day. Share your possession date and floor plan on WhatsApp at +91 98001 08800, and we will map out a realistic schedule for your Greater Faridabad home.
Localities we cover in Greater Faridabad
- Neharpar
- Sector 75
- Sector 76
- Sector 77
- Sector 78
- Sector 80
- Sector 81
- Sector 82
- Sector 84
- Sector 85
- Sector 86
- Sector 88
- Sector 89
- Bhupani
Frequently asked questions
How early should I contact an interior designer before possession?
Ideally two to three months before handover. That leaves time for layout, 3D design and material selection, so execution can begin as soon as you receive the keys.
Will you help me with the builder snag list?
Yes. We can accompany you during the possession inspection, note issues like seepage, hollow tiles and drainage slopes, and help you document them for the builder before interior work begins.
How long do interiors take for a new Greater Faridabad flat?
Typically 45 to 75 days for a 2BHK and 60 to 100 days for a 3BHK after design sign-off, depending on scope, society working hours and material lead times.
Can I move in and complete interiors later?
You can, but we suggest completing electrical, ceiling and paint work first. Furniture like study units or panelling can be added later with far less disruption.
Do you replace the builder-provided kitchen?
Often. Builder kitchens usually have only a slab and sink. We can retain the slab if it is in good condition or redesign the kitchen fully with new counters, carcasses and hardware.