Which false ceiling designs work best for living rooms?
For most Indian living rooms, a peripheral false ceiling with a cove, or a single floating panel with hidden lighting, works best. These designs hide wiring and AC pipes, add warm indirect light and keep the room feeling tall.
A false ceiling does more than decorate. It conceals beams and ducting, lets you place lights exactly where the furniture needs them, and can improve acoustics. The trick is restraint: in rooms with a standard 2.9–3.1m slab height, every extra layer steals headroom. Good ceiling design starts with the furniture layout, because the lights above should relate to the sofa, the TV wall and the dining table below.
Eight living room ceiling styles
Choose a style that matches your room height and interior theme. Here are the options we see working well in Indian homes.
- Peripheral (border) ceiling: a 450–900mm drop around the edges with a cove; the centre stays at slab height. Ideal for standard heights.
- Floating panel: a rectangular island over the seating area with a hidden light gap around it.
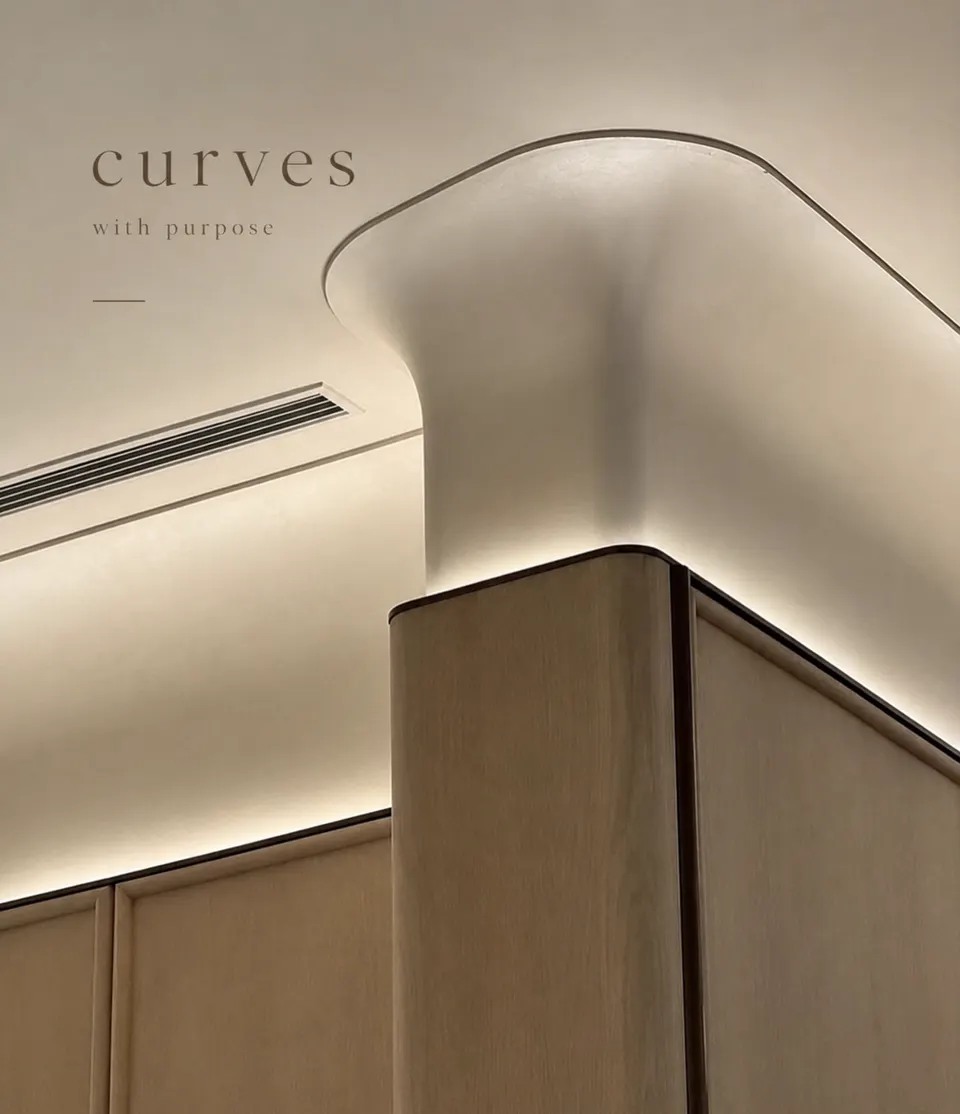
- Curved or rounded ceiling: soft corners or an oval cutout echo curved furniture and arches. It suits the quiet-luxury look.
- Linear profile lights: flat gypsum with recessed LED lines that guide the eye along the room.
- Wooden slat ceiling: veneer or laminate battens over part of the ceiling, often above a dining or TV zone.
- Coffered ceiling: grid of recessed panels; best in larger, taller rooms of villas and kothis.
- Double-height feature: for duplexes, a long pendant or chandelier with a clean ceiling around it.
- Stretch ceiling: a tensioned membrane for a seamless matte or backlit finish; a premium option.
Many living rooms combine two ideas, for example a peripheral cove plus a wood-slat panel over the dining area. See how the ceiling ties in with the wider room on our living room interior design page.
Gypsum vs POP false ceiling
Gypsum board is faster, cleaner and more consistent; POP (plaster of Paris) allows more intricate hand-made shapes but takes longer and relies heavily on workmanship. For most modern living rooms, gypsum is the practical choice.
| Factor | Gypsum board | POP |
|---|---|---|
| Installation | Factory-made boards on metal frame, quick and dry | Wet work on site, more time and mess |
| Finish | Smooth, consistent | Depends on the skill of the artisan |
| Design flexibility | Straight lines, curves possible with care | Very flexible for mouldings and ornate shapes |
| Cracks | Less prone if joints are taped properly | Hairline cracks more common over time |
| Moisture | Use moisture-resistant board in humid zones | Can weaken with seepage |
| Indicative cost (Delhi NCR) | ₹85 – ₹180 per sq ft | ₹75 – ₹160 per sq ft |
Costs are indicative and depend on design complexity, framework and finish. Other materials include grid ceilings for offices, PVC panels for balconies and wooden or metal slats for accents.
Ceiling height and drop: the rules that matter
Keep at least 2,600–2,700mm clear height in the main seating area after the false ceiling. If your slab is lower than about 2,900mm, use a peripheral design rather than a full drop.
- A typical cove needs a 100–150mm drop plus space for the light profile.
- AC piping and drain lines may need 200–300mm; group them along one wall.
- Recessed downlights need around 75–100mm of depth; check the fixture before fixing the drop.
- Leave access panels near AC indoor units, junction boxes and any plumbing above.
- Align ceiling edges with furniture: the cove edge above the sofa back, the panel above the dining table.
Lighting ideas for your ceiling
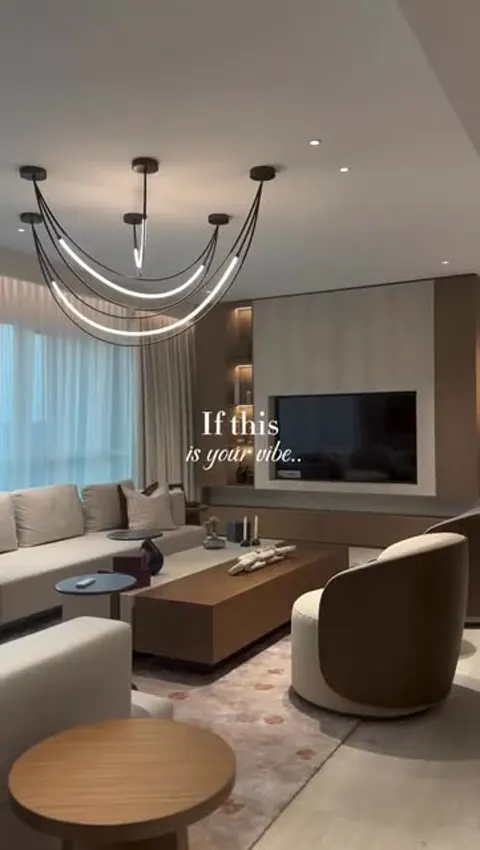
Layer three kinds of light: ambient cove light, focused downlights and a decorative pendant or chandelier. Use warm white (2700K–3000K) for living rooms and choose fixtures with CRI above 90.
- Cove lighting: LED strips in an aluminium profile with a diffuser give an even glow without hotspots.
- Downlights: anti-glare, deep-recessed fixtures spaced roughly 1–1.2m apart over walking zones.
- Wall washers: highlight a fluted or textured TV wall.
- Track lights: flexible accent lighting for art and display niches.
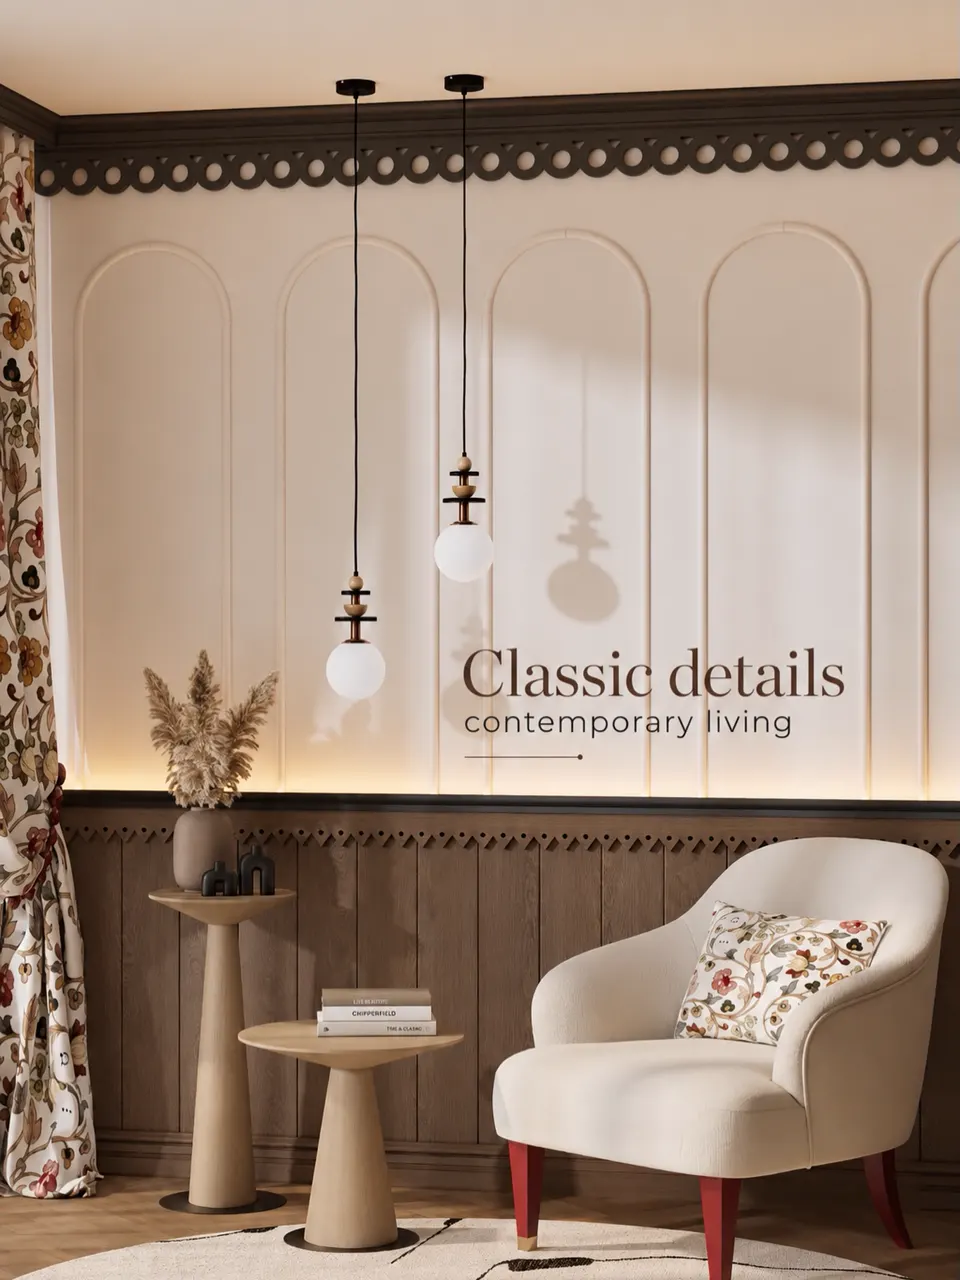
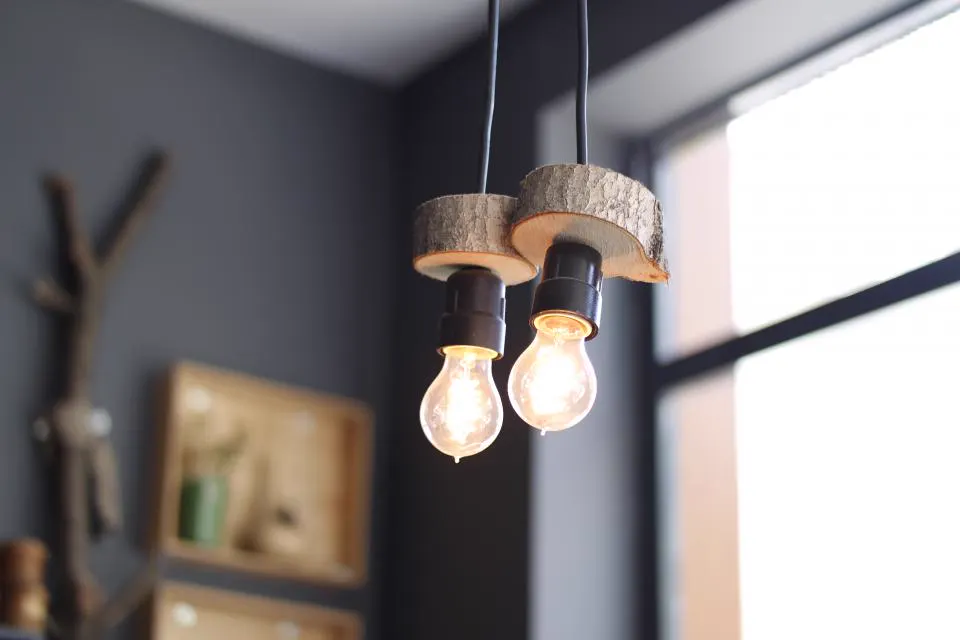
- Pendants: over the dining table, hung about 750–850mm above the tabletop.
- Dimming and scenes: separate circuits for each layer let you shift from movie night to a festive gathering.
Our home lighting design guide covers lux levels and fixture selection in more depth, and our lighting design service plans circuits alongside the ceiling.
Choosing a ceiling by room size and home type
Small rooms need slim, simple ceilings; large rooms and villas can carry more depth, texture and a statement fixture. Matching the design to scale is what makes a ceiling look intentional.
Compact living rooms (under 180 sq ft)
Use a narrow peripheral ceiling only on the walls where AC pipes or curtains need concealing, with a slim cove and two or three downlights. Keep the centre at slab height and paint the ceiling a shade lighter than the walls.
Standard apartment living-dining rooms (180–350 sq ft)
Treat living and dining as two zones: a floating panel or cove over the seating, and a smaller feature, such as a wood-slat strip or a recessed pendant area, over the dining table. Linear profile lights can connect the two.
Builder floors and kothis (350 sq ft and above)
With slab heights often above 3m, there is room for a coffered grid, a curved ceiling edge or a deeper cove. Double-height areas benefit from a clean ceiling and one sculptural light instead of multiple layers. Remember that high ceilings need more lumens and fixtures that can be maintained safely, so plan access for cleaning and bulb changes.
Top-floor flats
Check for heat and seepage first. An insulated gypsum ceiling with a slightly deeper cavity can make the room more comfortable, and a moisture-resistant board is a sensible precaution.
Common false ceiling mistakes
The most common mistakes are over-designing the ceiling, ignoring AC routes and choosing cool white light.
- Too many layers and shapes in a room with average height.
- Coloured RGB strips that look dated quickly.
- No provision for curtain tracks or pelmets near windows.
- Downlights placed in a neat grid that ignores the furniture below.
- Skipping access panels, which means cutting the ceiling later for repairs.
- Painting before the joints have cured, leading to visible cracks.
Cost of a living room false ceiling
A typical 200–300 sq ft living room ceiling in gypsum costs roughly ₹20,000 to ₹55,000, excluding light fixtures. These numbers are indicative and depend on design and materials.
| Item | Indicative cost |
|---|---|
| Simple peripheral gypsum ceiling | ₹85 – ₹120 per sq ft |
| Designer ceiling with curves or multiple levels | ₹120 – ₹180 per sq ft |
| Wood slat accent panel | ₹350 – ₹900 per sq ft |
| Cove LED profile with driver | ₹400 – ₹1,200 per running ft |
| Recessed downlight (good quality) | ₹600 – ₹3,000 each |
For a quick estimate across rooms, try our interior cost calculator. For a ceiling designed around your furniture and light, book a visit with Asaya Interiors on +91 98001 08800; we will check your slab height, plan the services and show you the ceiling in 3D before any framing goes up. You can also see our false ceiling design service.
Frequently asked questions
Which is better for a living room: gypsum or POP?
Gypsum is usually better for modern living rooms because installation is faster, cleaner and more consistent, with fewer cracks when joints are finished well. POP is useful when you want ornate mouldings or very custom shapes shaped by hand on site.
What is the minimum height for a false ceiling?
Aim to keep at least 2,600 to 2,700mm clear height in the main area after installation. In rooms with lower slabs, a peripheral ceiling that leaves the centre at full height is a better option than a full drop.
How much does a false ceiling cost per sq ft?
In Delhi NCR a gypsum false ceiling typically costs around ₹85 to ₹180 per sq ft depending on design complexity, framework and finish. Lighting fixtures and LED profiles are usually priced separately.
Does a false ceiling reduce heat?
It can help slightly by creating an air gap under the slab, especially on top floors, and allows insulation to be added. However, it is not a substitute for proper roof insulation or shading.
Can a false ceiling be installed in an old house?
Yes, after checking the slab for seepage and cracks. Any leakage should be fixed first, and old wiring should be upgraded before the ceiling closes it in.
Which light colour is best for a living room ceiling?
Warm white between 2700K and 3000K creates a relaxing atmosphere. Choose fixtures with a CRI above 90 so skin tones, wood and fabrics look natural.