Modular kitchen guide: the essentials in brief
Pick the layout from your room shape, the carcass from your moisture exposure and the shutters from your budget and maintenance tolerance. Get those three right and the rest of the kitchen follows.
Indian kitchens work harder than most: heavy pressure cooking, tadka smoke, turmeric stains, large steel utensils and often two cooks at once. A kitchen that looks good in a showroom can struggle under that load. That is why this guide leans on specifics: board grades, depths, heights and hardware, rather than just colours.
A modular kitchen is built from factory-made cabinets (the carcass), doors and drawer fronts (the shutters), internal fittings (hardware and accessories) and a countertop, all assembled on site. Each part can be chosen separately, which is both the strength and the confusion of modular design.
L-shaped vs U-shaped vs parallel kitchen
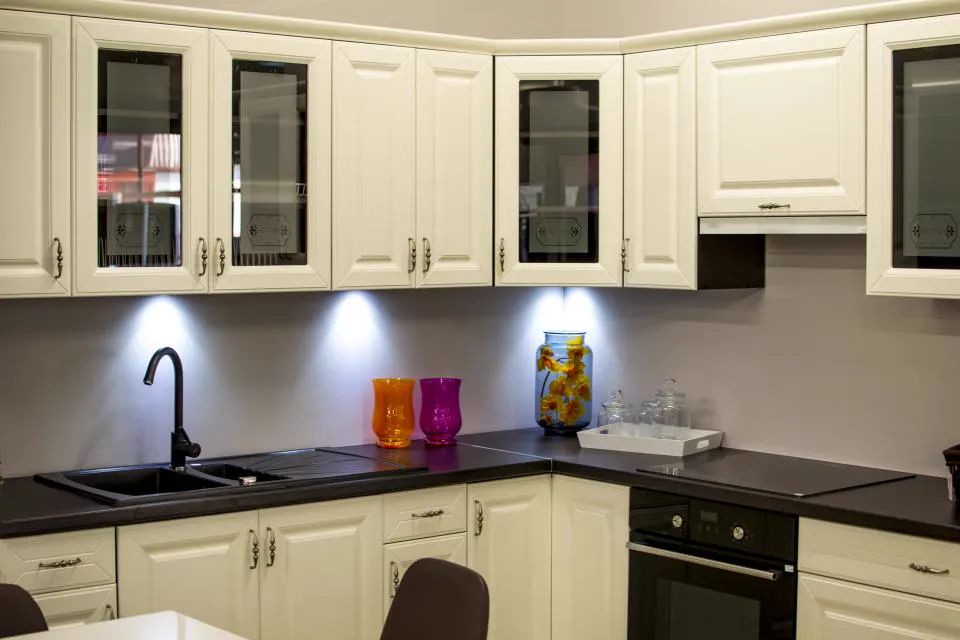
L-shaped suits most apartment kitchens, U-shaped gives maximum storage in wider rooms, and parallel works best in long, narrow kitchens with a door at one end. Straight and island layouts suit specific cases.
| Layout | Best room shape | Pros | Watch out for |
|---|---|---|---|
| L-shaped | Square or near-square, 7–10 ft sides | Efficient work triangle, room for a small breakfast counter, easy corner solutions | Blind corner needs a carousel or magic corner fitting |
| U-shaped | Wider rooms, at least 8 ft between side walls | Most counter and storage space, two cooks can work | Can feel boxed in; two corners to solve; needs good lighting |
| Parallel (galley) | Long and narrow, 7–8 ft wide | Very efficient, separate wet and dry sides | Keep at least 1,000–1,200mm clear passage between counters |
| Straight (single wall) | Studio or very narrow kitchens | Simple, economical, open-plan friendly | Limited counter; tall units become essential |
| Island / peninsula | Large open-plan spaces | Social cooking, extra prep and seating | Needs space; exhaust and plumbing for an island are complex |
In many Delhi NCR apartments, the kitchen opens to a utility balcony. In that case, an L-shaped or parallel layout that keeps the utility door clear is usually the most practical choice.
Open kitchens are increasingly popular in newer flats, but Indian cooking produces a lot of smoke and aroma. If you open the kitchen to the dining area, plan a strong chimney with a short duct, consider a glass partition or sliding shutter that can close during heavy cooking, and keep the wet and washing zone on the utility side. A peninsula counter is often a better compromise than a full island in apartments, because it gives seating without needing extra plumbing or a ceiling-hung chimney.
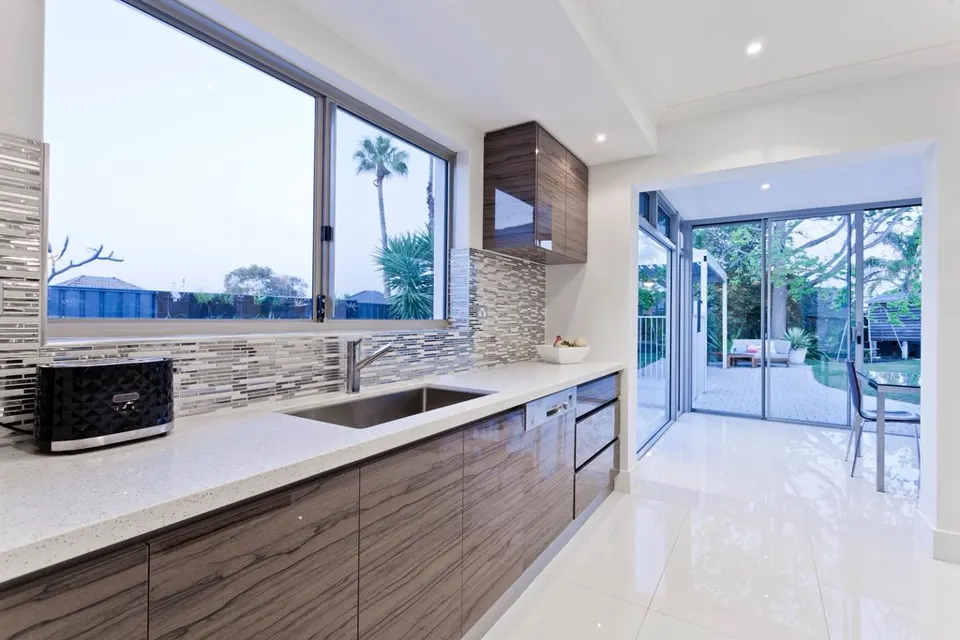
Ergonomic dimensions that matter
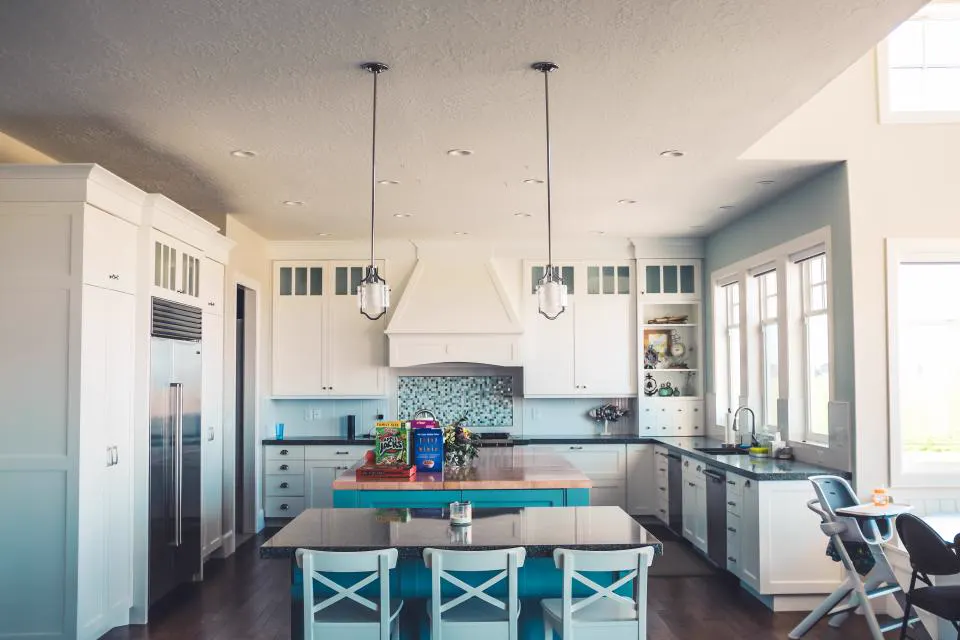
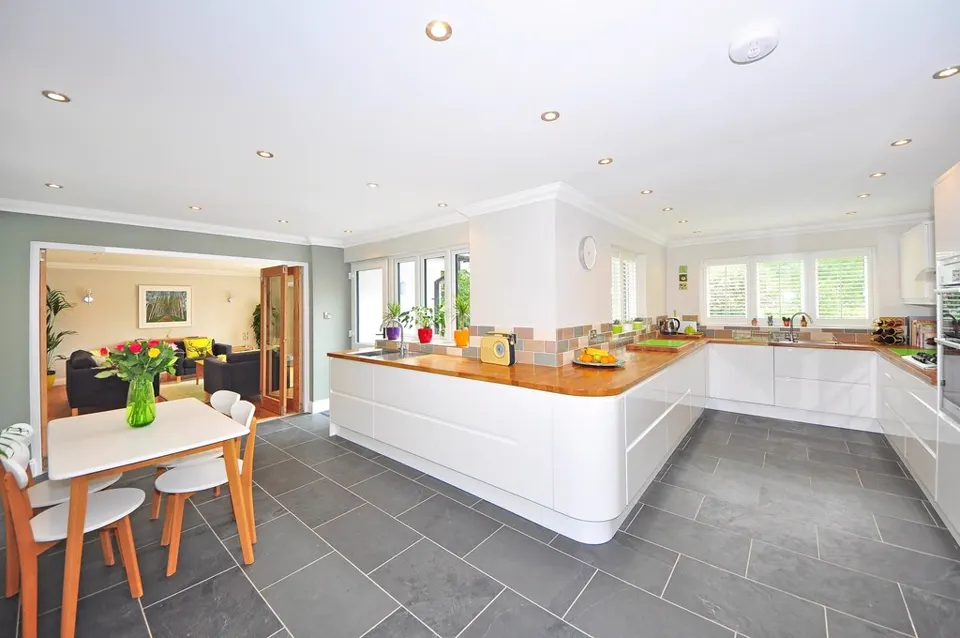
Standard counters are about 600mm deep and 850–900mm high, with wall cabinets starting roughly 600–650mm above the counter. Adjusting these to your family makes daily cooking easier.
- Counter height: 850mm suits most Indian users; taller families may prefer 900mm. A lower hob section (about 750–800mm) helps with heavy pressure cookers.
- Counter depth: 600mm is standard; 650mm gives room for a deeper sink or wall-mounted tap.
- Wall cabinet depth: 300–350mm so you do not hit your head while cooking.
- Chimney height: typically 650–750mm above the hob, per manufacturer guidance.
- Work triangle: keep the sink, hob and fridge between about 1.2m and 2.7m apart each.
- Tall units: 2100mm is a common height, aligned with door heads for a clean line; go to the ceiling if you want a loft.
Carcass materials: what your cabinets are made of
Use BWP plywood (at least under the sink and ideally throughout) with an 18mm carcass for the best life in Indian kitchens. MR plywood is acceptable for dry upper cabinets; particle board and MDF are budget options with real limits.
| Carcass material | Moisture resistance | Screw holding | Best use |
|---|---|---|---|
| BWP / marine plywood | High | Excellent | Sink unit, base cabinets, full kitchen |
| MR plywood | Moderate | Very good | Wall cabinets, dry storage |
| HDHMR board | Good | Good | Shutters and some carcasses on a budget |
| Particle board (prelam) | Low | Fair | Dry areas only, economical kitchens |
| Stainless steel | Very high | Not applicable | Sink cabinets, heavy-use kitchens |
Whatever the board, insist on edge-banding on all four edges and a sealed back panel. Our plywood grades guide explains how to check markings and thickness on delivery.
Shutter finishes compared
Laminate is the most practical and economical finish, acrylic and PU give a premium glossy or matte look, and veneer brings natural warmth at a higher cost.
| Finish | Look | Durability | Maintenance | Relative cost |
|---|---|---|---|---|
| Laminate (matte, textured, suede) | Wide range incl. wood grains | High, scratch resistant | Easy | Low |
| Acrylic | High gloss, mirror-like | Good, can scratch | Shows fingerprints | Medium to high |
| PU paint | Seamless matte or gloss, any colour | Good, repairable | Moderate | High |
| Membrane / thermofoil | Profiled, classic shapes | Moderate, heat sensitive | Moderate | Medium |
| Veneer with lacquer | Natural wood | Good if sealed well | Needs care near sink | High |
| Glass / fluted glass | Light, display | Good | Regular cleaning | Medium |
A popular balance is matte laminate or anti-fingerprint acrylic on base units, with a few fluted glass shutters on upper units for display. For the same materials used in bedrooms, see laminate vs acrylic vs veneer.
Countertops, hardware and accessories
Choose granite or quartz for Indian cooking, soft-close hinges and tandem drawers for daily comfort, and add accessories only where you will genuinely use them.
Countertops
- Granite: heat resistant, economical, handles heavy utensils. Choose darker, dense stones for stain resistance.
- Quartz: uniform, non-porous and stylish; avoid placing very hot vessels directly on it.
- Solid surface or sintered stone: premium options with seamless looks.
Hardware
- Soft-close hinges rated for high cycle counts.
- Tandem or box drawers with full extension, sized for large Indian utensils.
- Lift-up mechanisms for wall cabinets.
- Corner solutions: carousel, magic corner or LeMans units.
Accessories worth having
- Deep drawers for pots and pressure cookers instead of basket pull-outs
- A tall pantry unit for dry groceries
- A cutlery organiser and a thali drawer
- Under-cabinet LED lights at about 3000K–4000K for clear task lighting
Modular kitchen cost in 2026
A modular kitchen in Delhi NCR typically costs ₹1.5 lakh to ₹6 lakh+, depending on size, materials and hardware. These figures are indicative and depend on materials and scope.
| Specification | Typical 10 ft L-shaped kitchen |
|---|---|
| Essential: MR/BWP mix, laminate, basic hardware, granite | ₹1.5 – ₹2.5 lakh |
| Premium: full BWP, acrylic or PU, soft-close, tandem drawers, quartz | ₹2.5 – ₹4 lakh |
| Luxury: handleless, veneer or lacquer, premium fittings, tall appliance unit | ₹4 – ₹6 lakh+ |
Appliances, plumbing changes and the chimney are often extra. For a full-home budget, see our interior design cost guide.
Mistakes to avoid when planning
Freeze appliance sizes early, plan electrical points before the carcass, and never put a hob right next to a wall or fridge.
- Leave at least 300–400mm of counter on each side of the hob.
- Do not place the sink in a corner where two people cannot stand.
- Plan a separate point for the RO, microwave, mixer and chimney.
- Avoid high-gloss dark shutters if your kitchen gets heavy use and little daylight.
- Check that the chimney duct route is short, with as few bends as possible.
Ready to plan a kitchen that fits the way you cook? Explore our modular kitchen design service, or call Asaya Interiors on +91 98001 08800 to have your kitchen measured and see your layout in 3D before you commit.
Frequently asked questions
Which kitchen layout is best for Indian homes?
For most apartments, an L-shaped layout offers the best balance of storage, counter space and efficient movement. Parallel kitchens are excellent in narrow rooms, and U-shaped kitchens suit wider rooms where two people cook together.
Is BWP plywood necessary for a modular kitchen?
It is highly recommended, especially for the sink unit and base cabinets that face water and cleaning. BWP plywood resists swelling far better than MR plywood or particle board, which extends the life of the kitchen.
Which is better for kitchen shutters: laminate or acrylic?
Laminate is more scratch resistant, economical and forgiving. Acrylic looks more premium with a high gloss finish but shows fingerprints and fine scratches. Many homes combine them, using acrylic for visible units and laminate elsewhere.
What is the standard height of a kitchen counter in India?
Around 850mm to 900mm from the floor, with a depth of about 600mm. The best height depends on the primary cook, and some kitchens lower the hob section slightly to make heavy vessels easier to handle.
How long does a modular kitchen take to install?
Production usually takes three to five weeks after design approval, and on-site installation about five to ten days, followed by countertop, chimney and hob fitting.
Can I get a modular kitchen in an old house?
Yes. Old kitchens often need wall levelling, new plumbing and electrical points first, but a modular kitchen can be designed to fit almost any room after accurate measurement.